Fusion The Brook & Rivulet – Sector 12, Greater Noida West
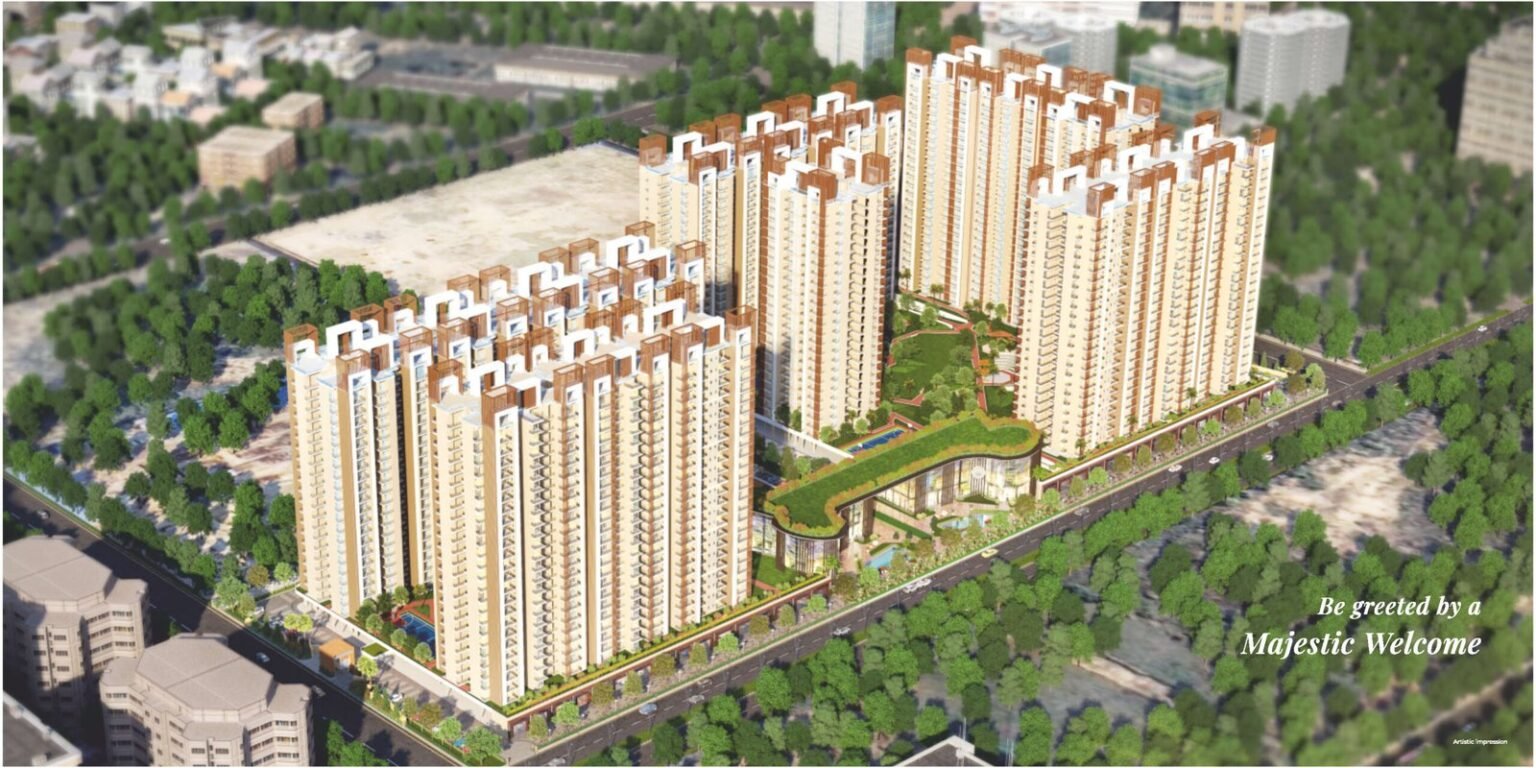
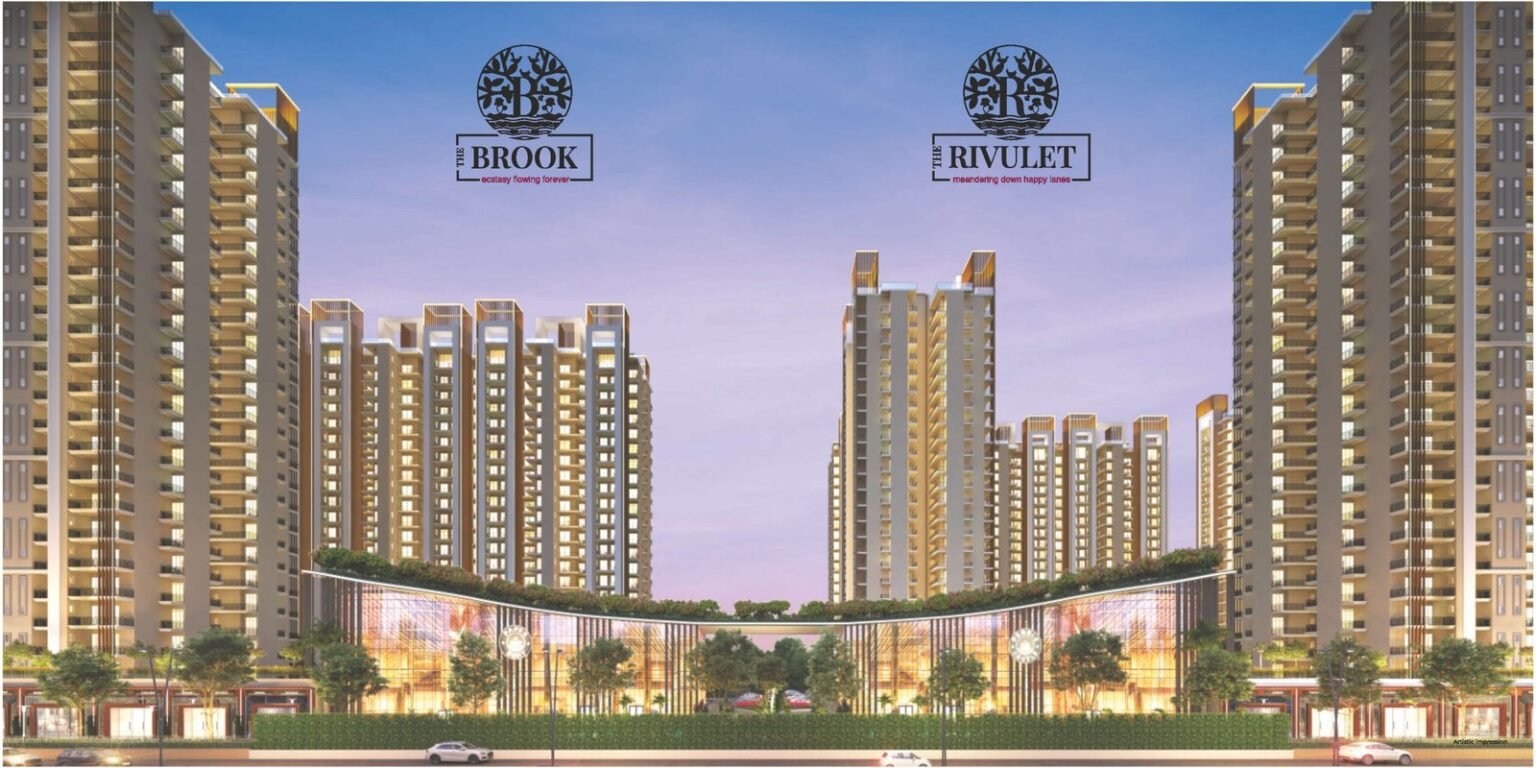
Fusion The Brook Project Overview
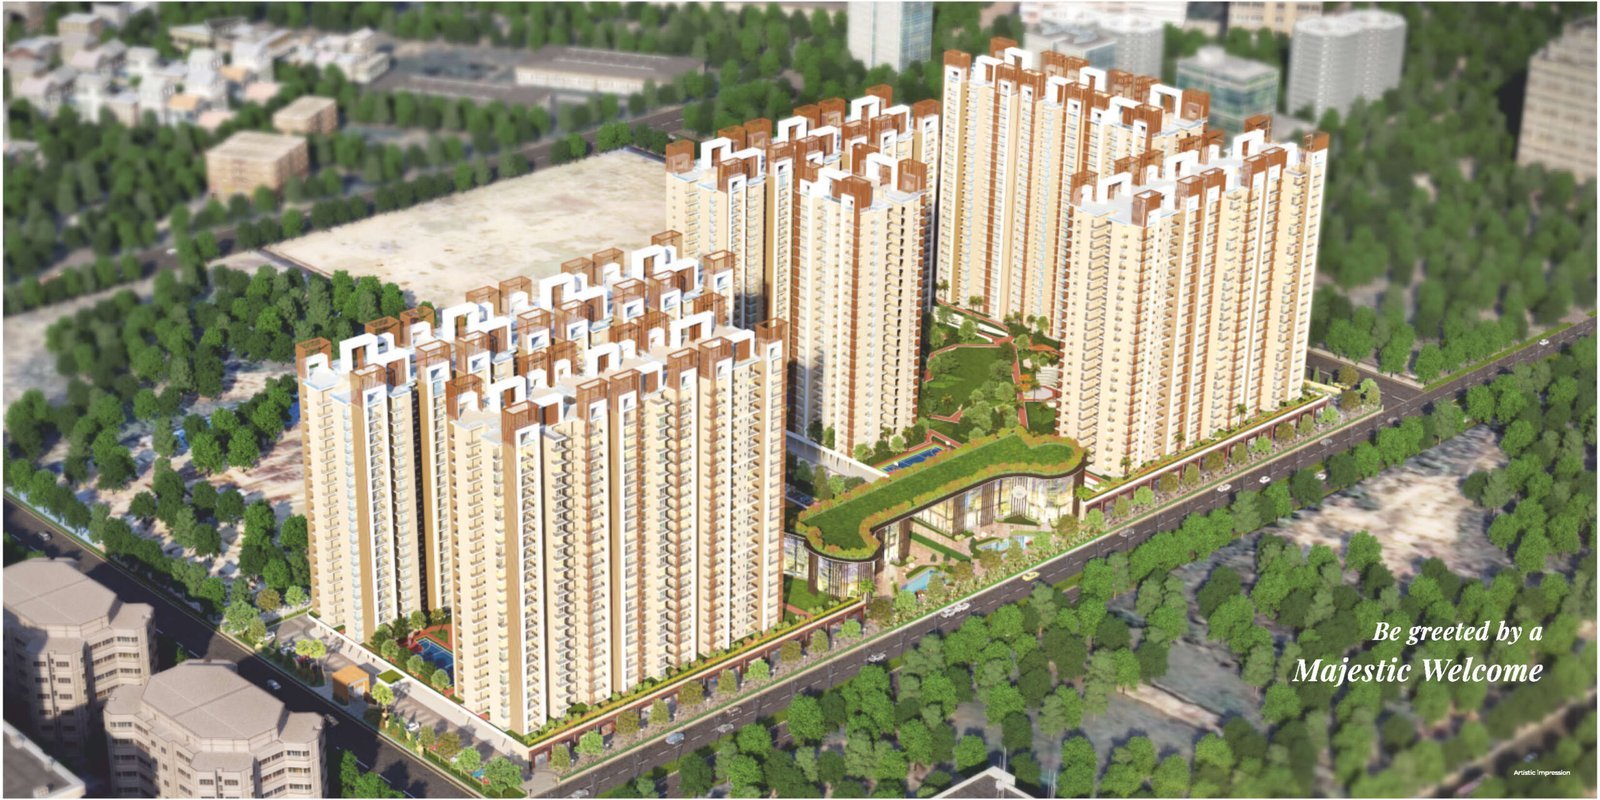
Exactly on 130m main Road, Three Side Open Project
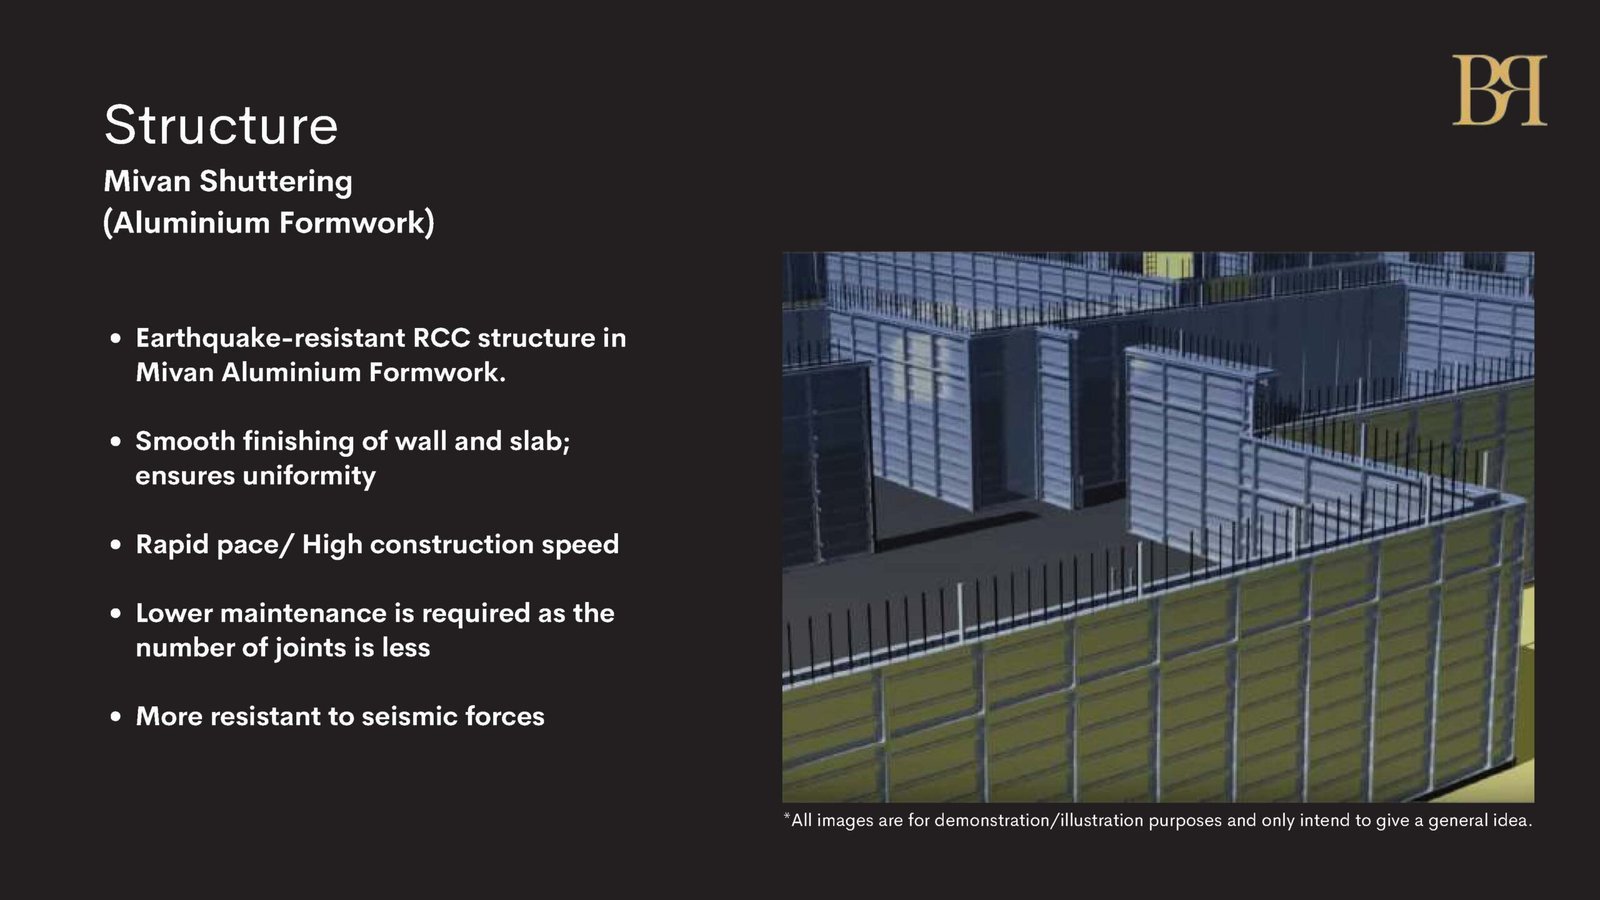
Fusion The Brook & Rivulet MIVAN Construction with Superior Construction quality
Fusion The Brook & Rivulet is nearby to Education hub and many hospital nearby Yatarath Hospital
Fusion The Brook & Rivuletis approved from SBI Bank as well Canara Bank, HDFC Bank For Home Loan.
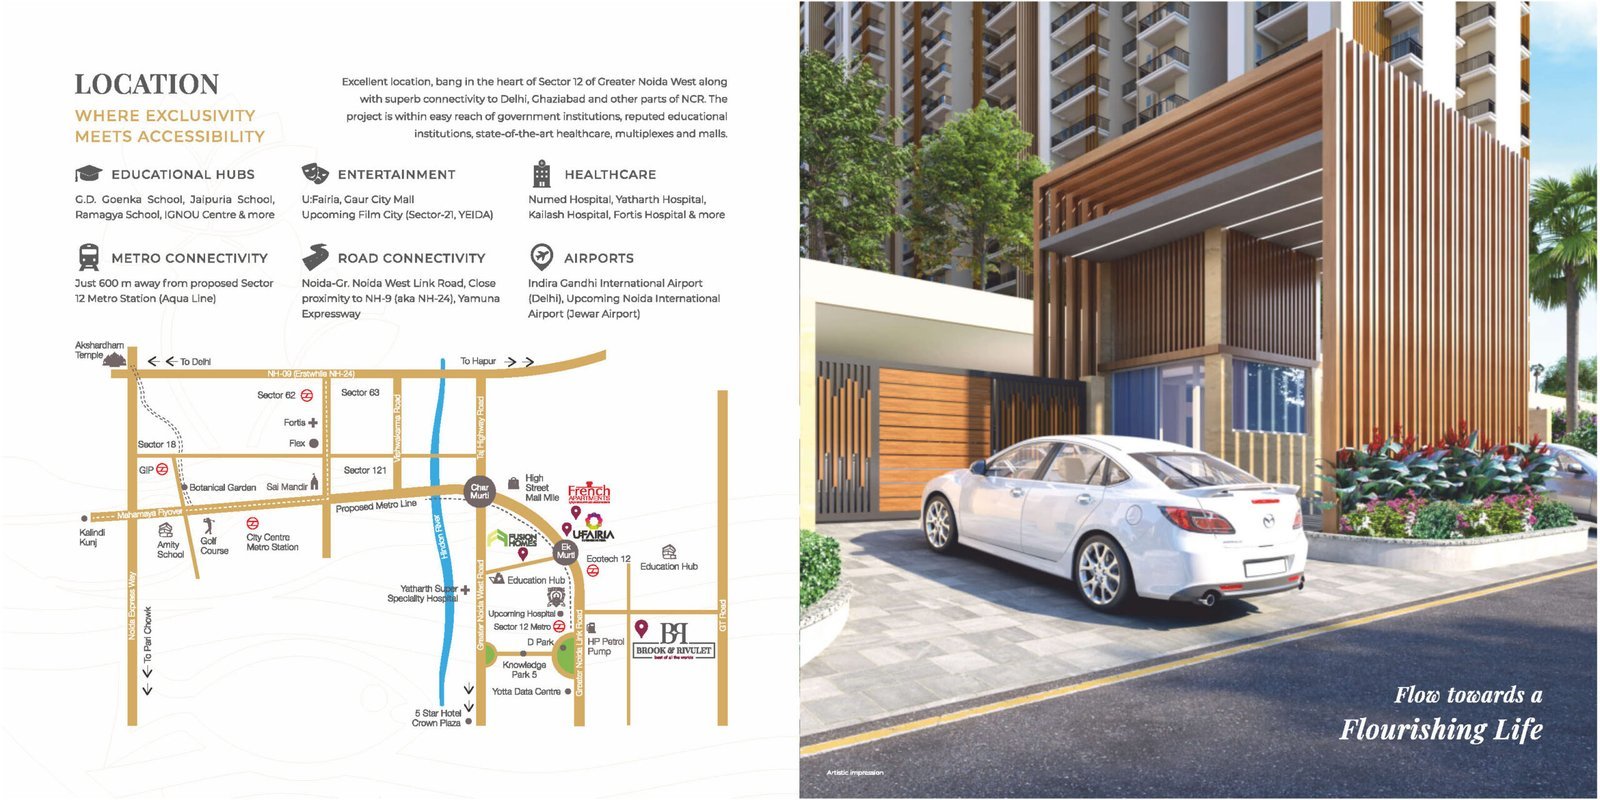
Fusion The Brook & Rivuletis Just 300m from planned Metro Station
Fusion The Brook & Rivulet is just 45 km from from Upcoming Jewar Airport.
Fusion The Brook & Rivulet is just 35km from Upcoming Film City near Jewar Airport.
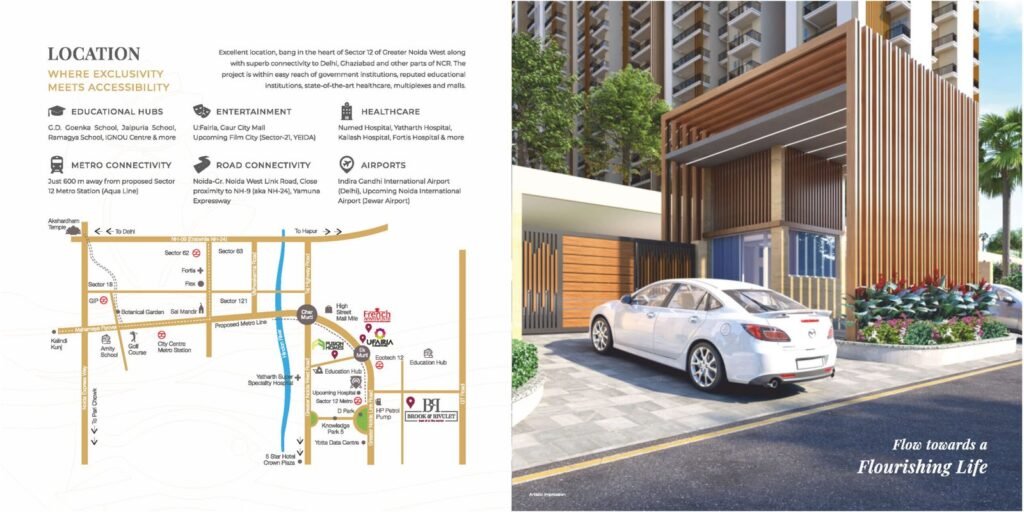
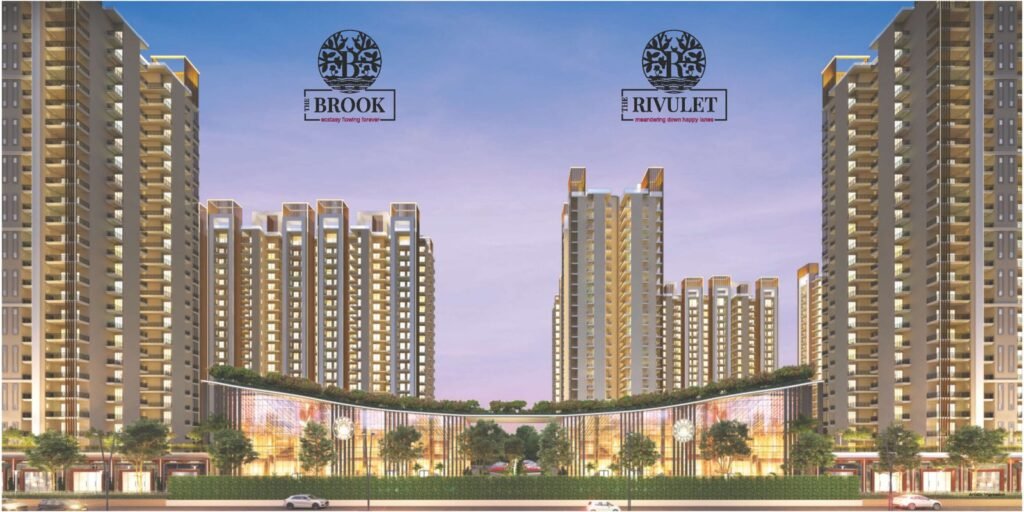
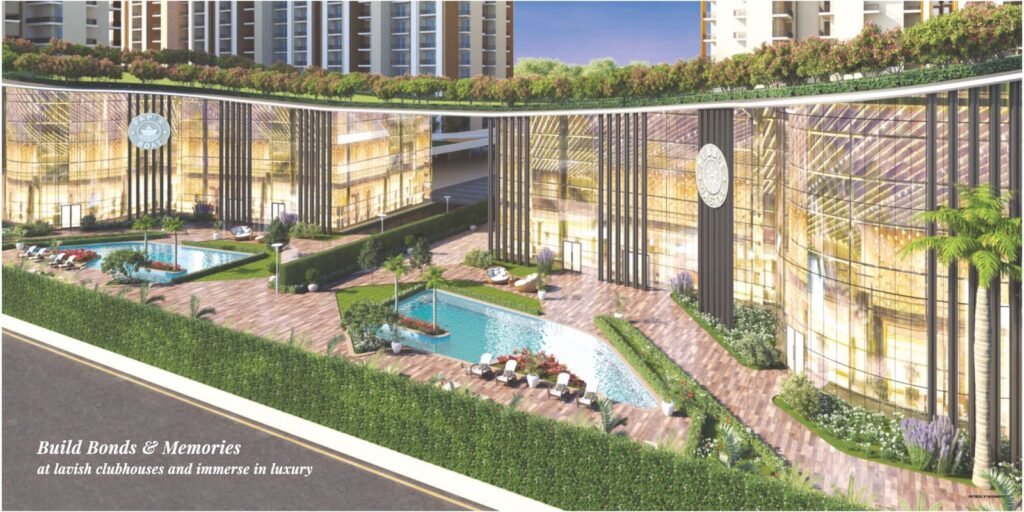
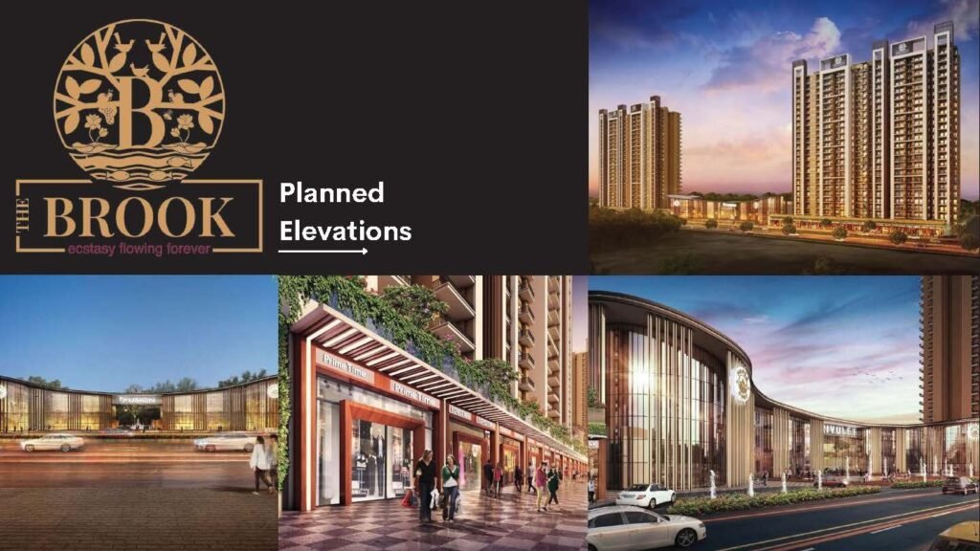
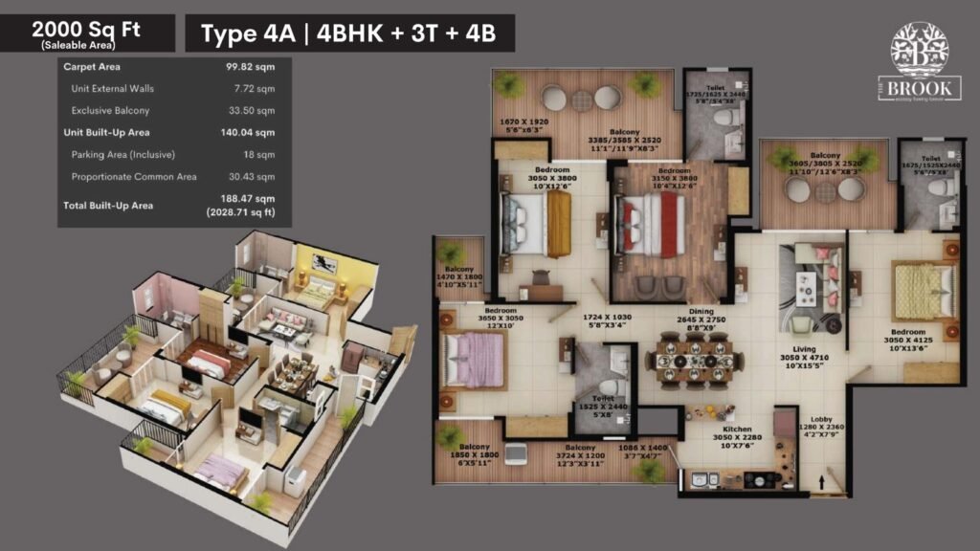
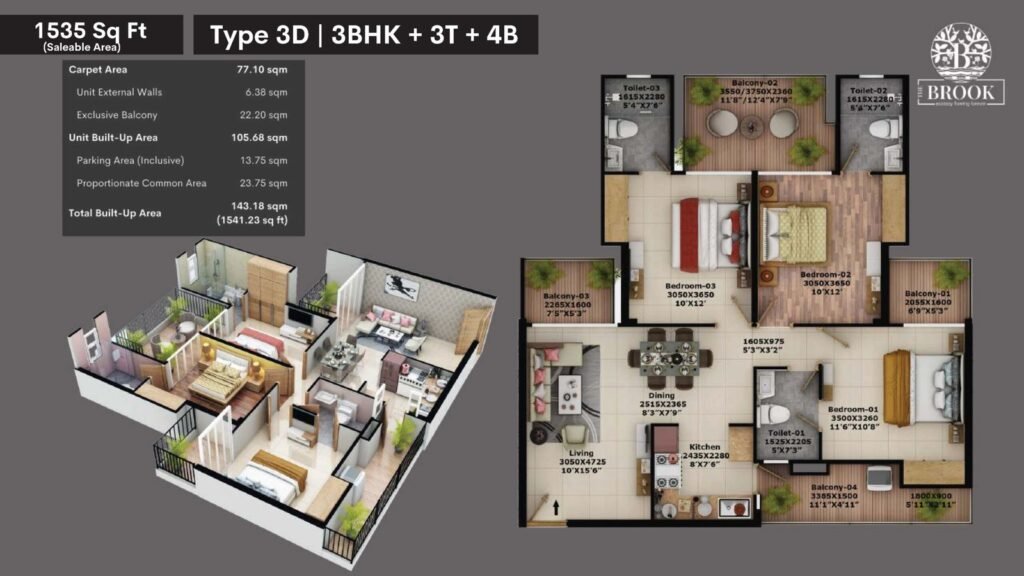
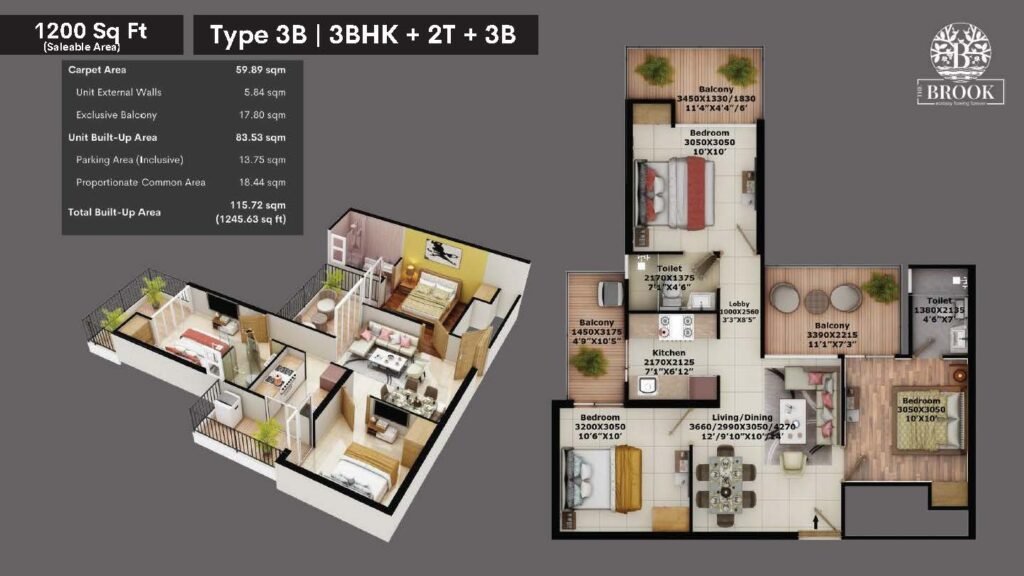
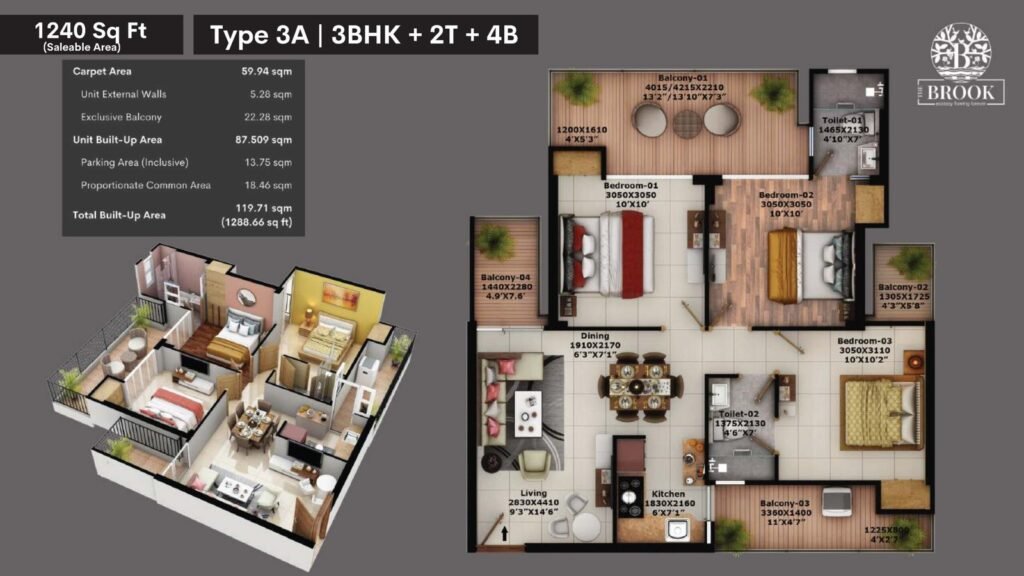
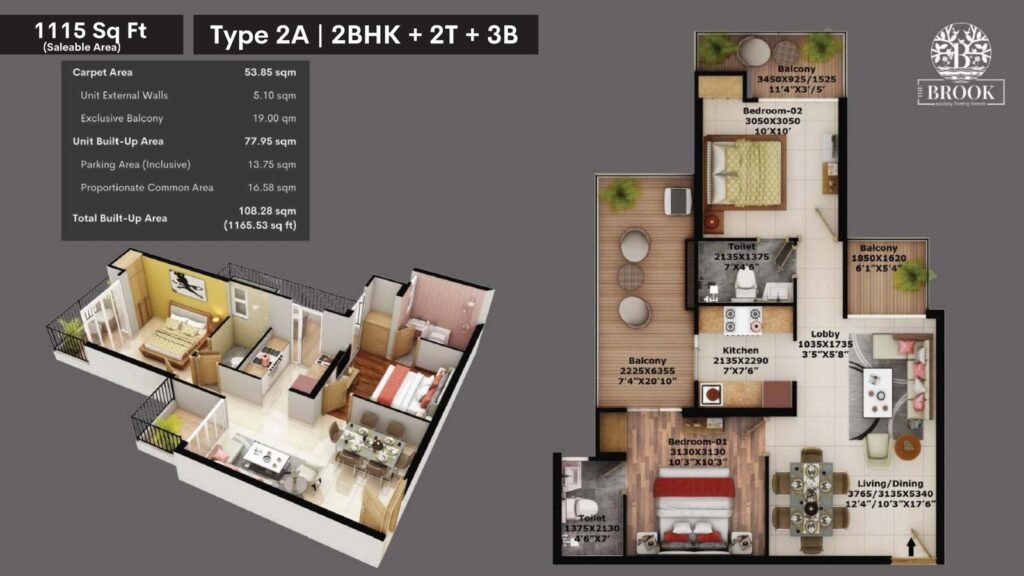
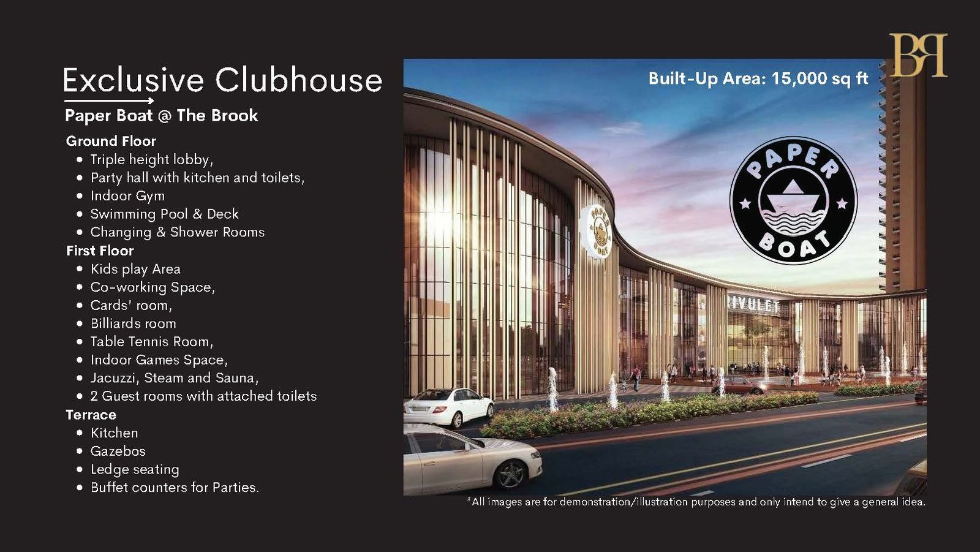
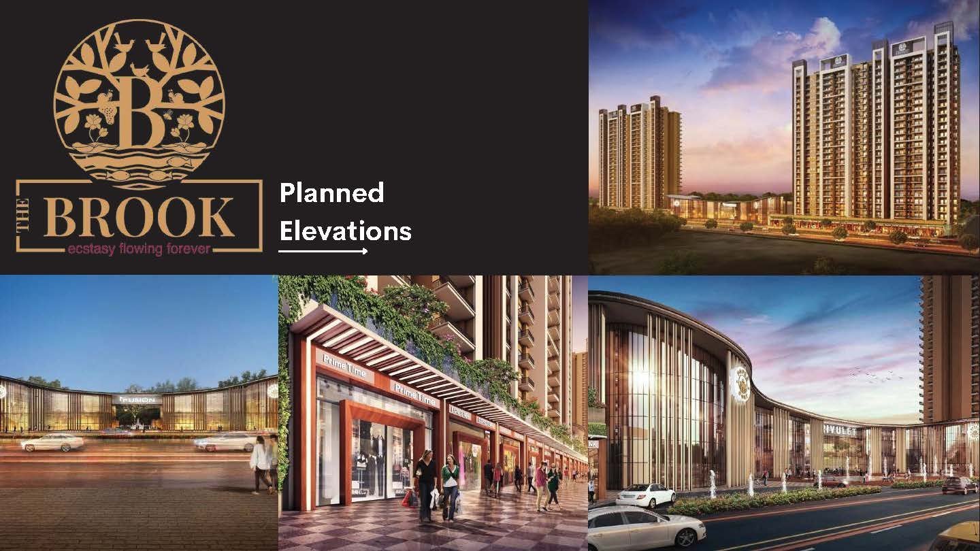
Fusion The Brook & Rivulet is one of the best upcoming residential projects at Sector 12 Greater Noida West. The project location is one of the major factors as it provides close proximity to Hospitals, educational institutions, Banks, ATMs, offices, shopping complexes, theatres, malls, medical stores, markets, and more. If you are thinking about investing in this location then you are a good investment because you get in this location everything as an investor wants, you can place a safe bet upon this residential project.
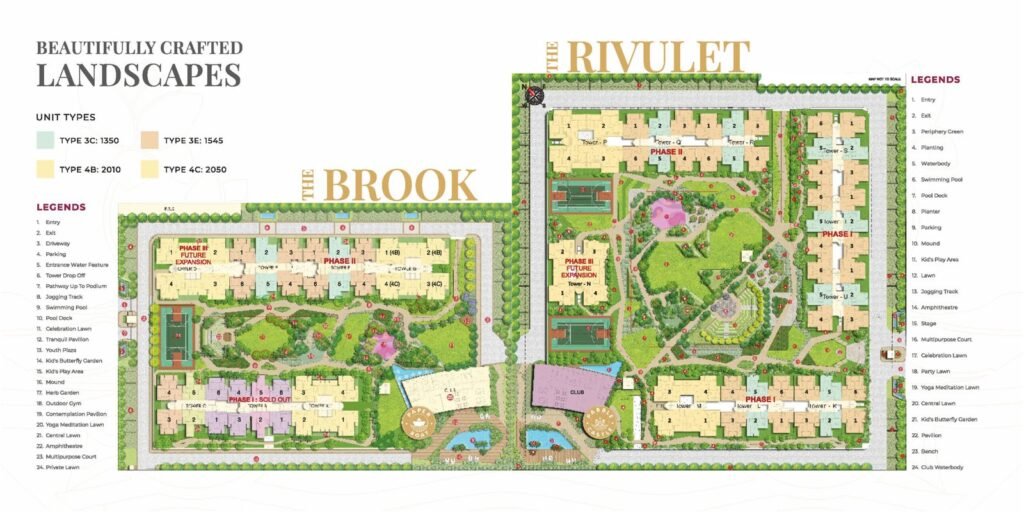
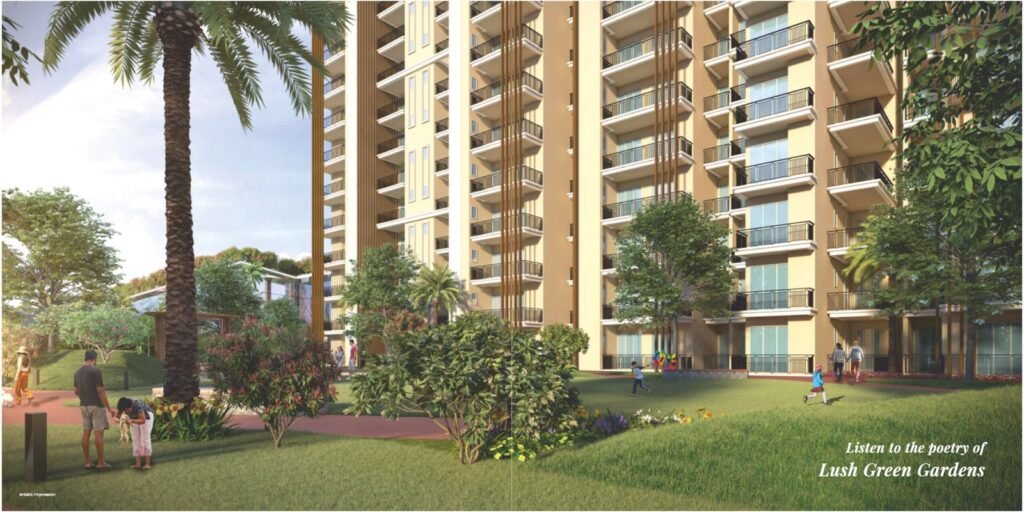
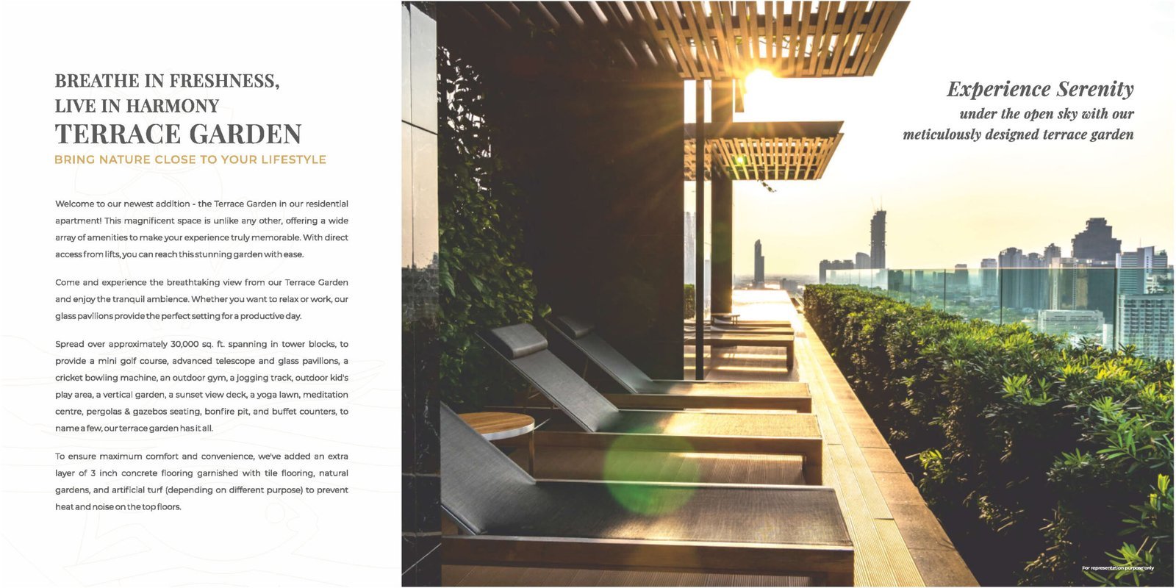
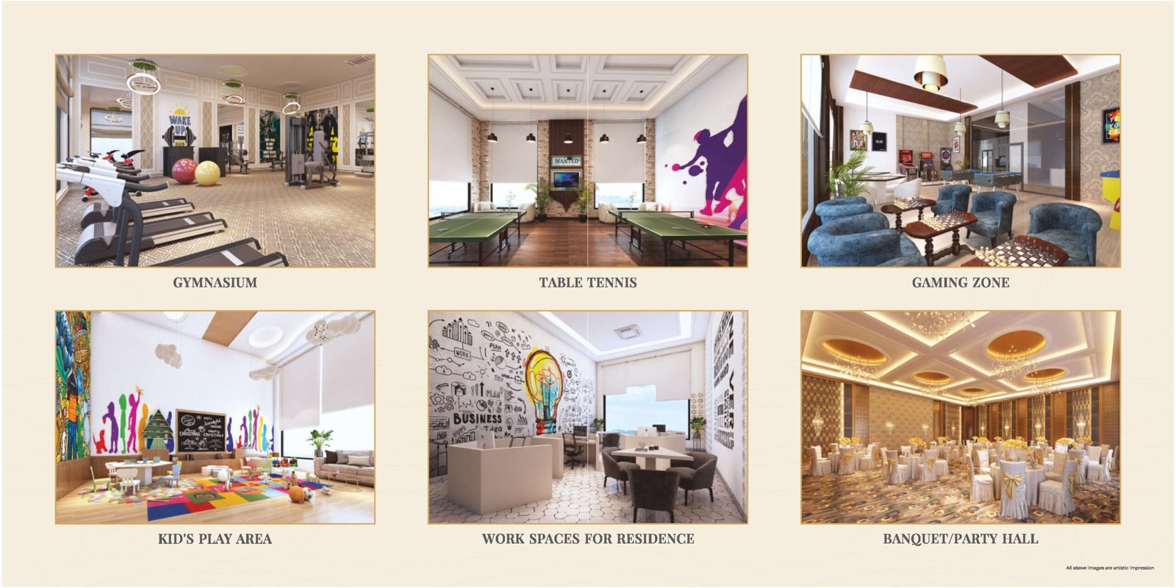
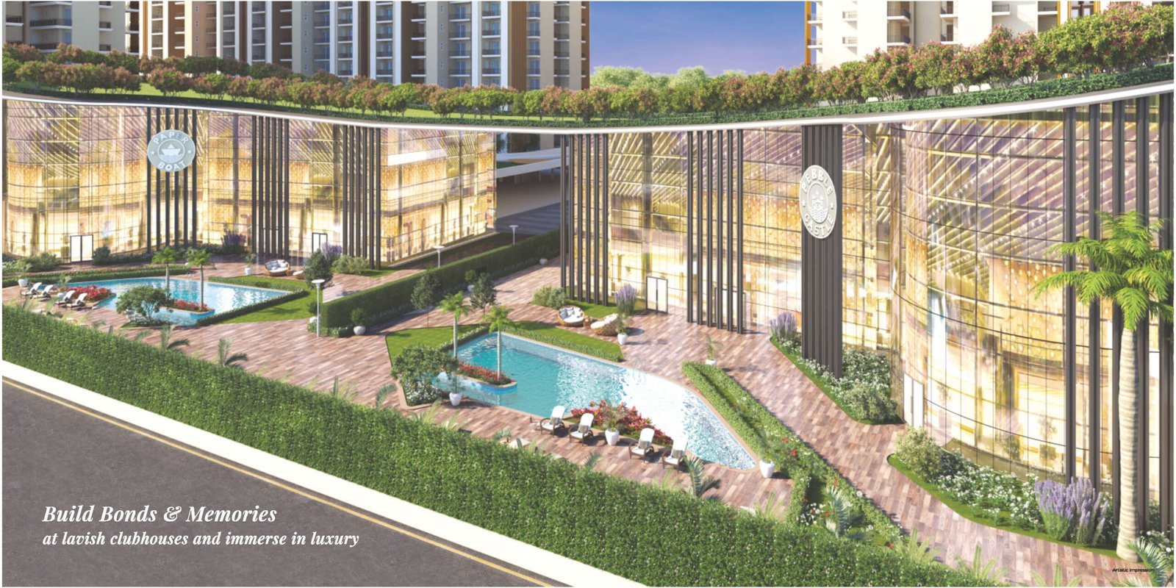
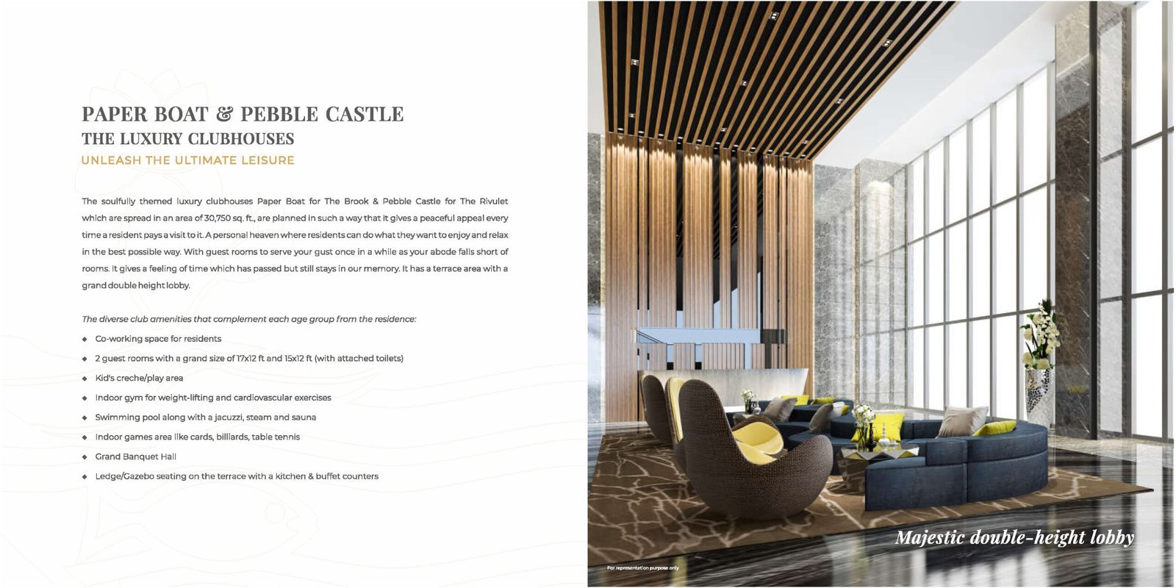
The Project offers spacious and perfectly designed Luxurious apartments in Greater Noida West. Fusion The Brook, Noida, or Greater Noida is well-equipped with top-of-the-line facilities like World Class Club House, Indoor and Outdoor Sports Facilities, kid’s play area, landscaped gardens, swimming pool, yoga, meditation center, and more.
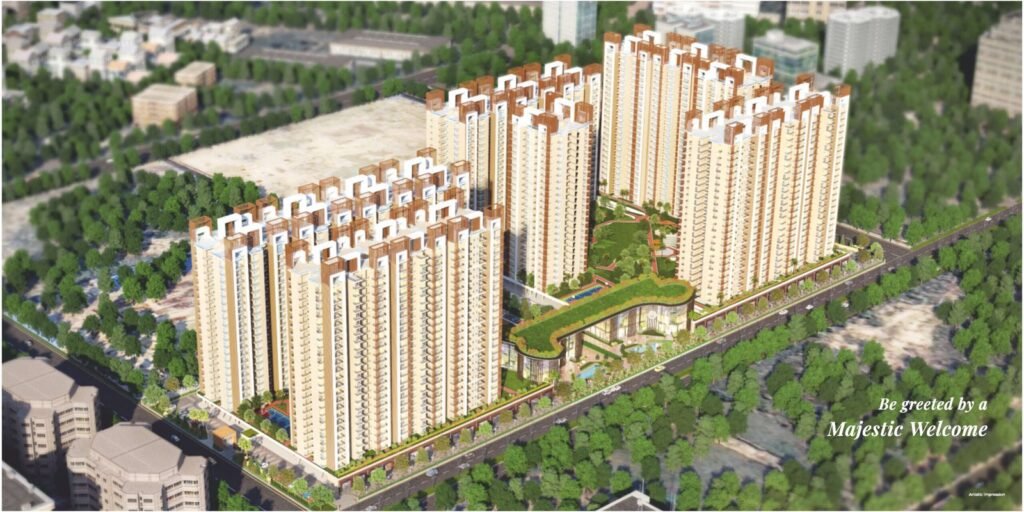
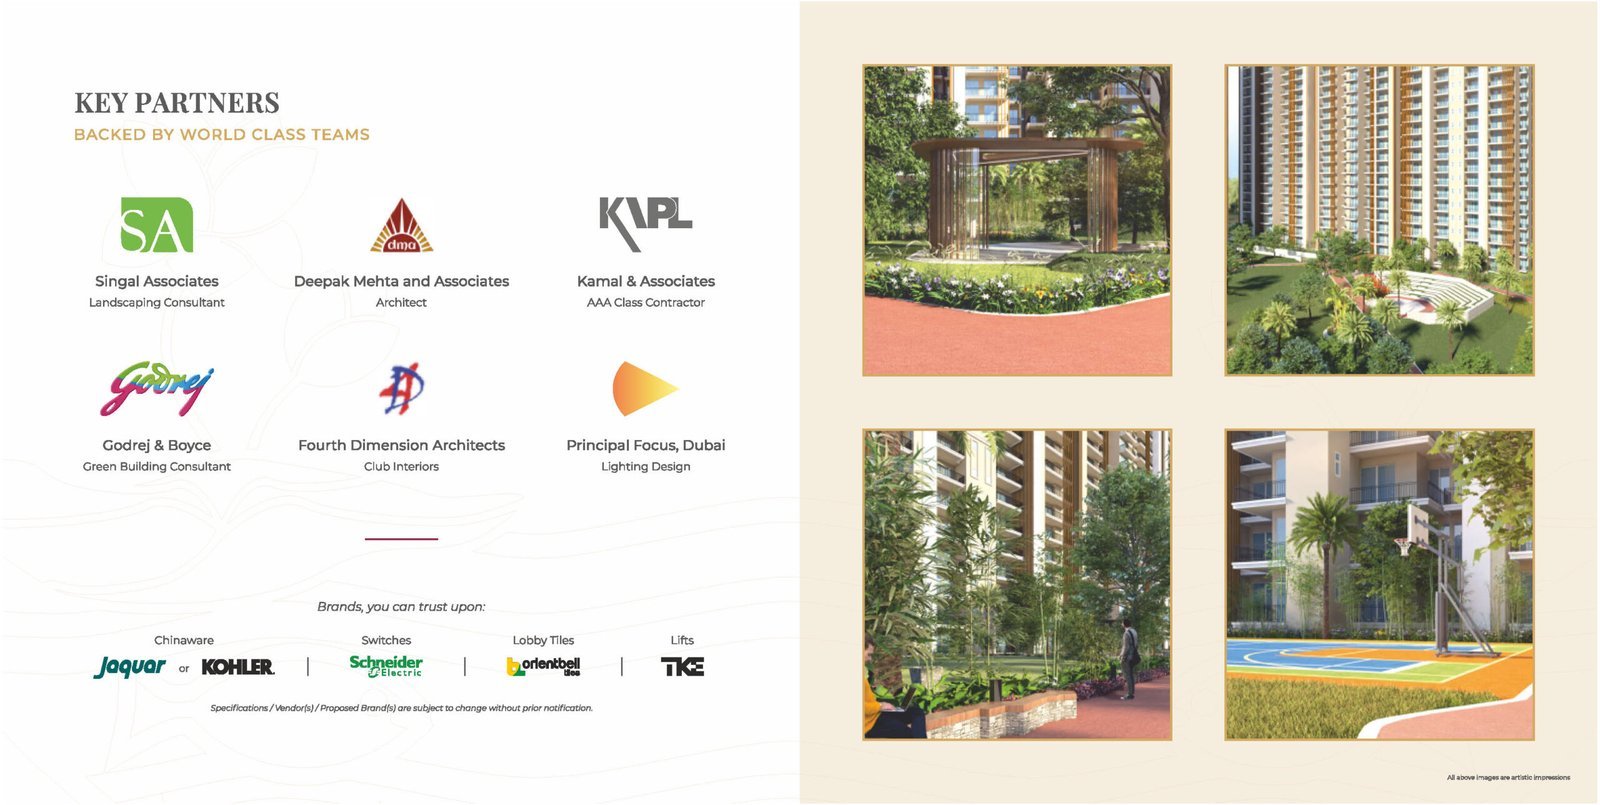
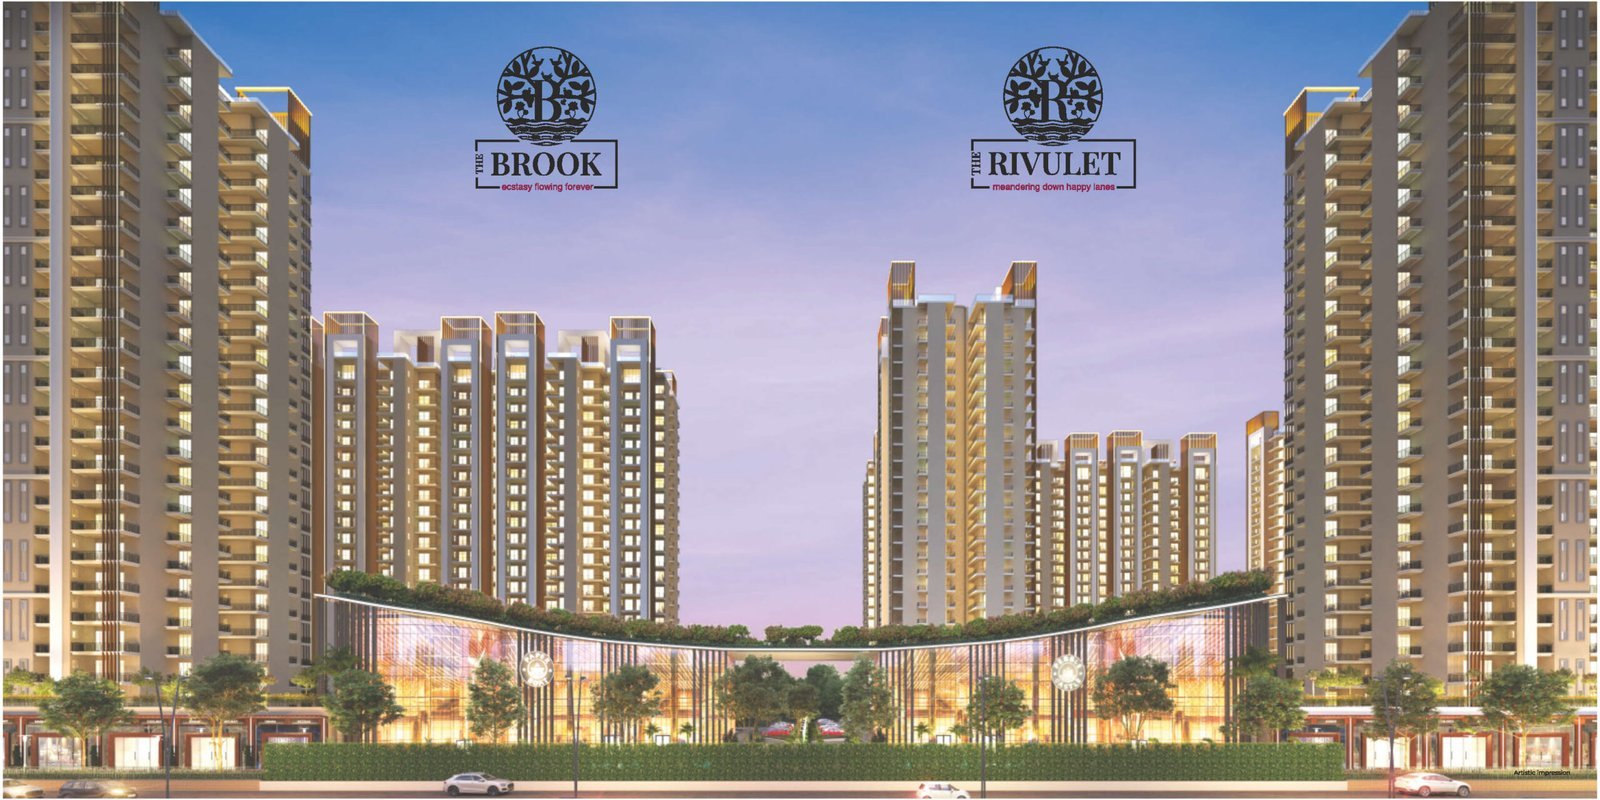
Welcome to Brook & Rivulet, the most anticipated ultimate residential destination for soulful living by fusion group at Sector 12 Greater Noida West. A three-side open project with all the modern amenities – theme-based clubs and built-in world class shopping complex near the proposed metro line to match your living standards. Fusion Homes Brook & Rivulet luxurious flats are curated by world renowned professionals and the architect of this famous property is Hafeez Contractor.
The Brook commands healthy standard of living with luxury and exposure to best quality materials used in the construction of flats. These residential flats are UP-RERA approved. Brook and Rivulet Greater Noida West Sector 12 is growing exponentially in every ways whether it is quality or profitability. Myriad of world class projects are approved under the name of renowned fusion homes greater Noida and has attained a class recognition in the real estate world. The design and aesthetics cannot be compared to any of the residential property in Noida.
About Brook & Rivulet Greater Noida West by Fusion Homes
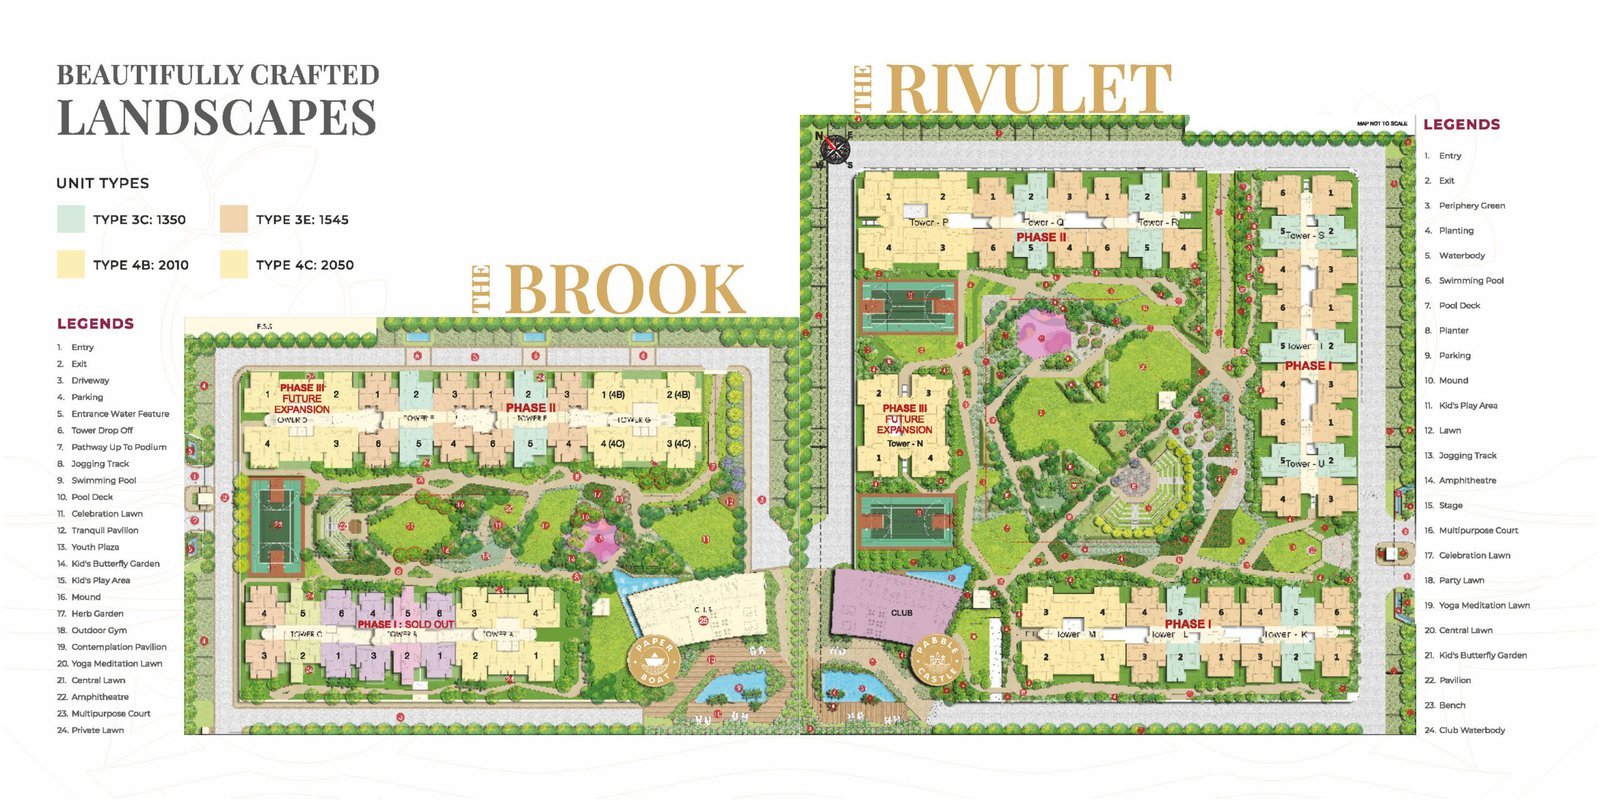
Brook & Rivulet Sector 12 Greater Noida West is spread across 5 acres of land with less density so that a cool and comfortable environment can be provided to the residents. Unlike other projects with are densely populated the Brook is spacious and top notch in terms of living.
Features and Highlights Brook & Rivulet Greater Noida West
The project has very lucrative features which will be a very captivating to the buyers.
The buyers get the 3 option plans that are available for hassle free payment.
The plot is cornered so that no one can disturb the residents.
As said the project is made keeping in mind the families so parking and play area for the children are provided so that no one gets bored.
Most important aspect so shopping complex and clubhouse so that residents can get all the essential amenities nearby.
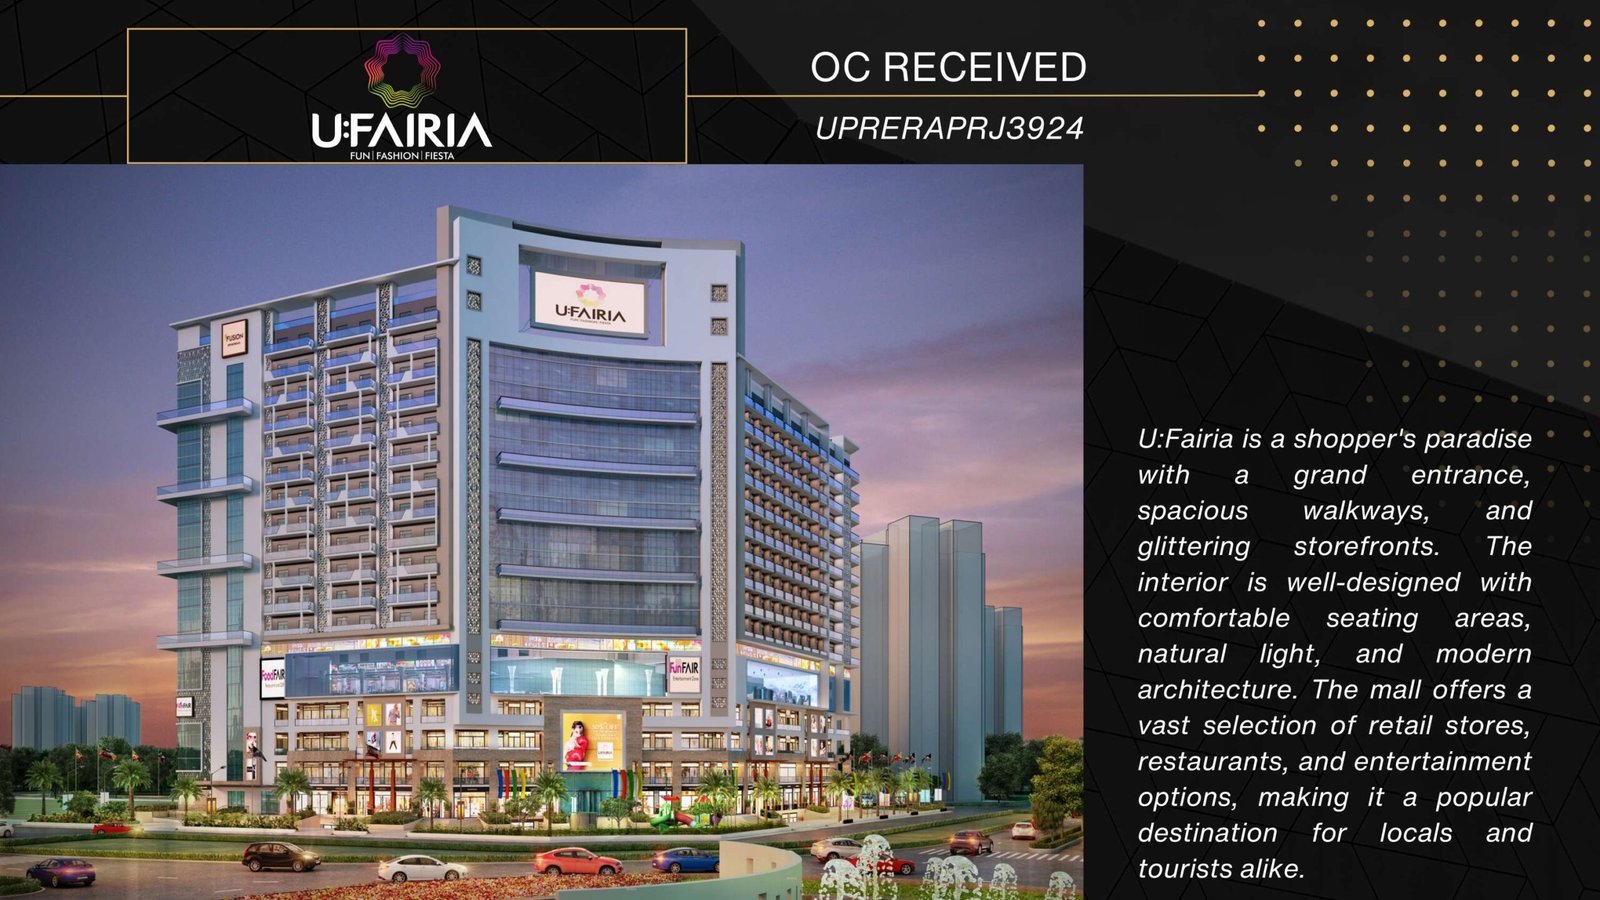

Fusion Rivulet Location Map
Fusion Rivulet Walkthrough

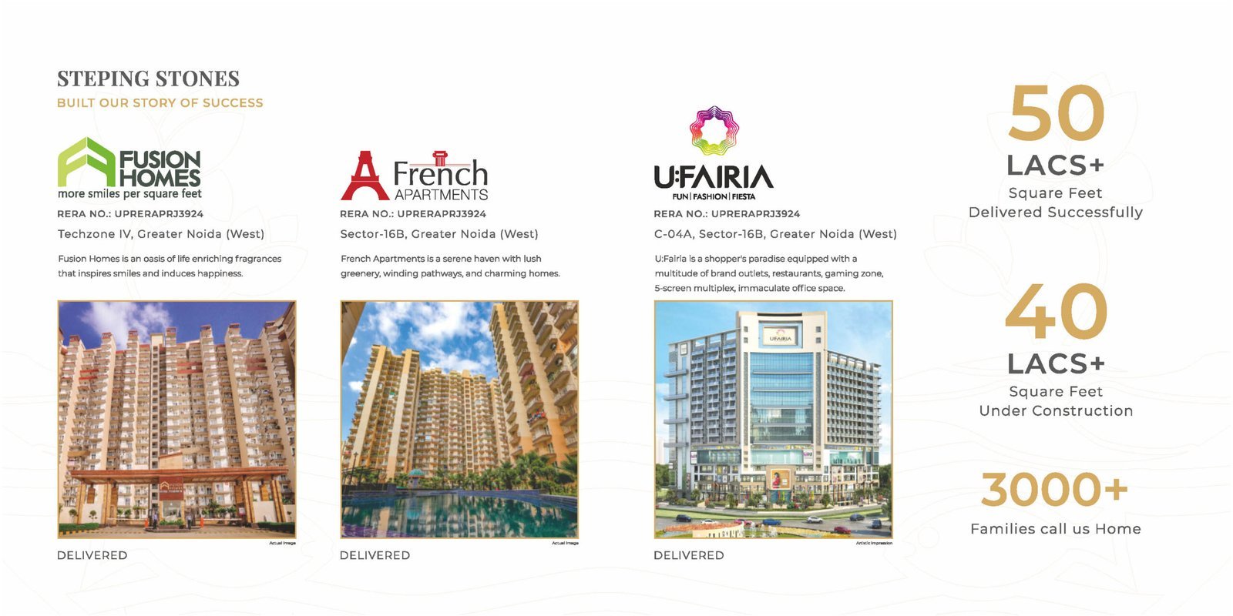
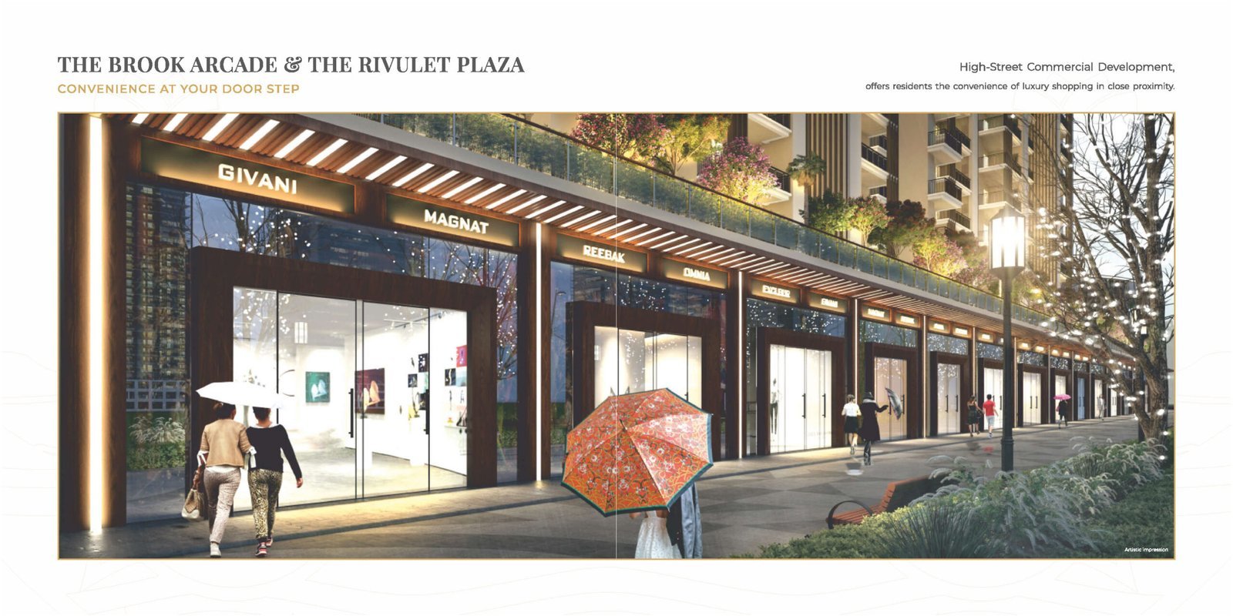
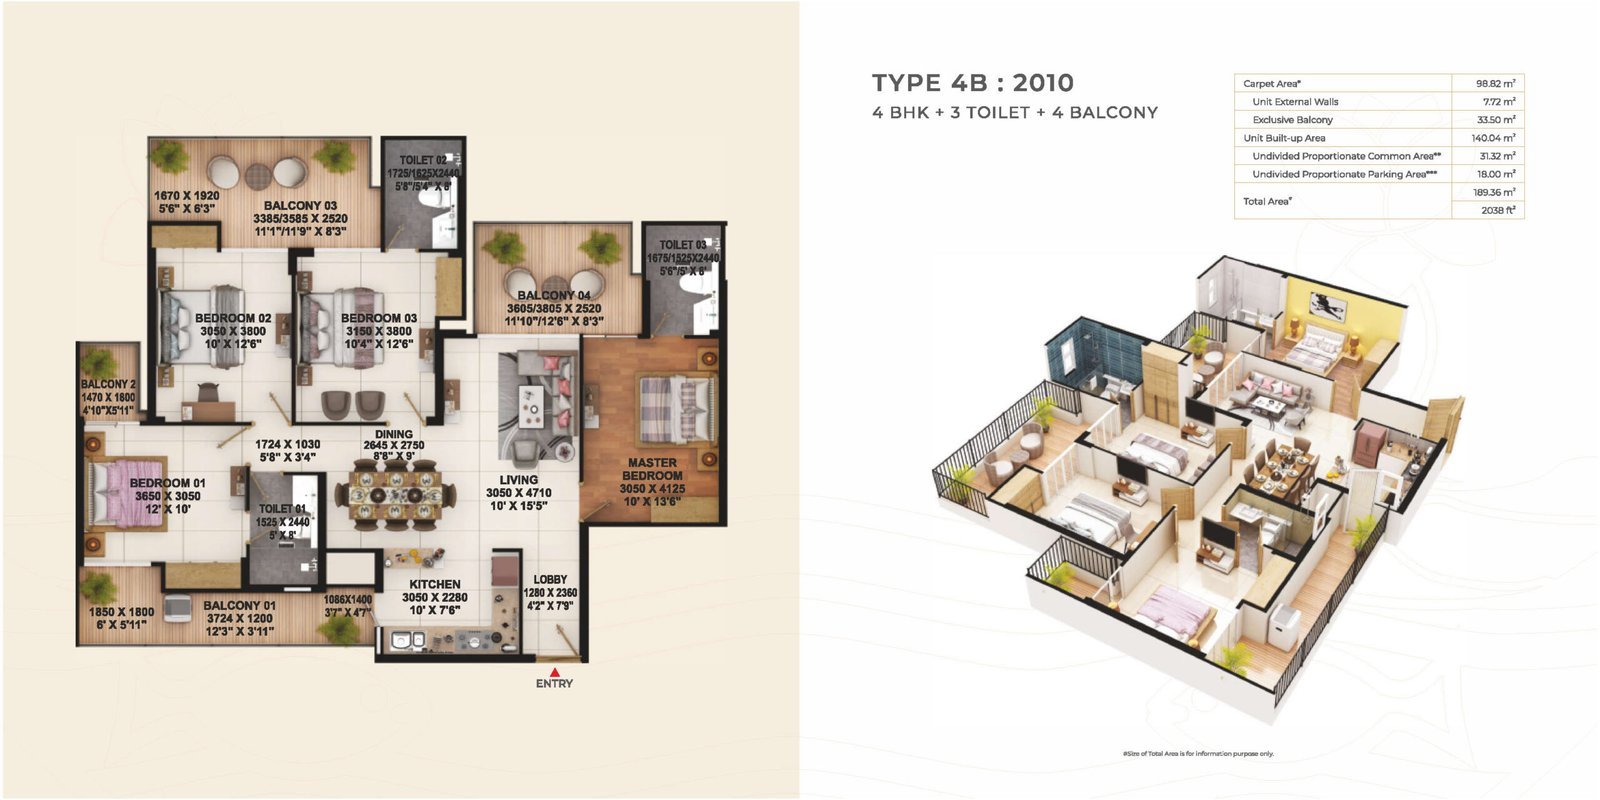
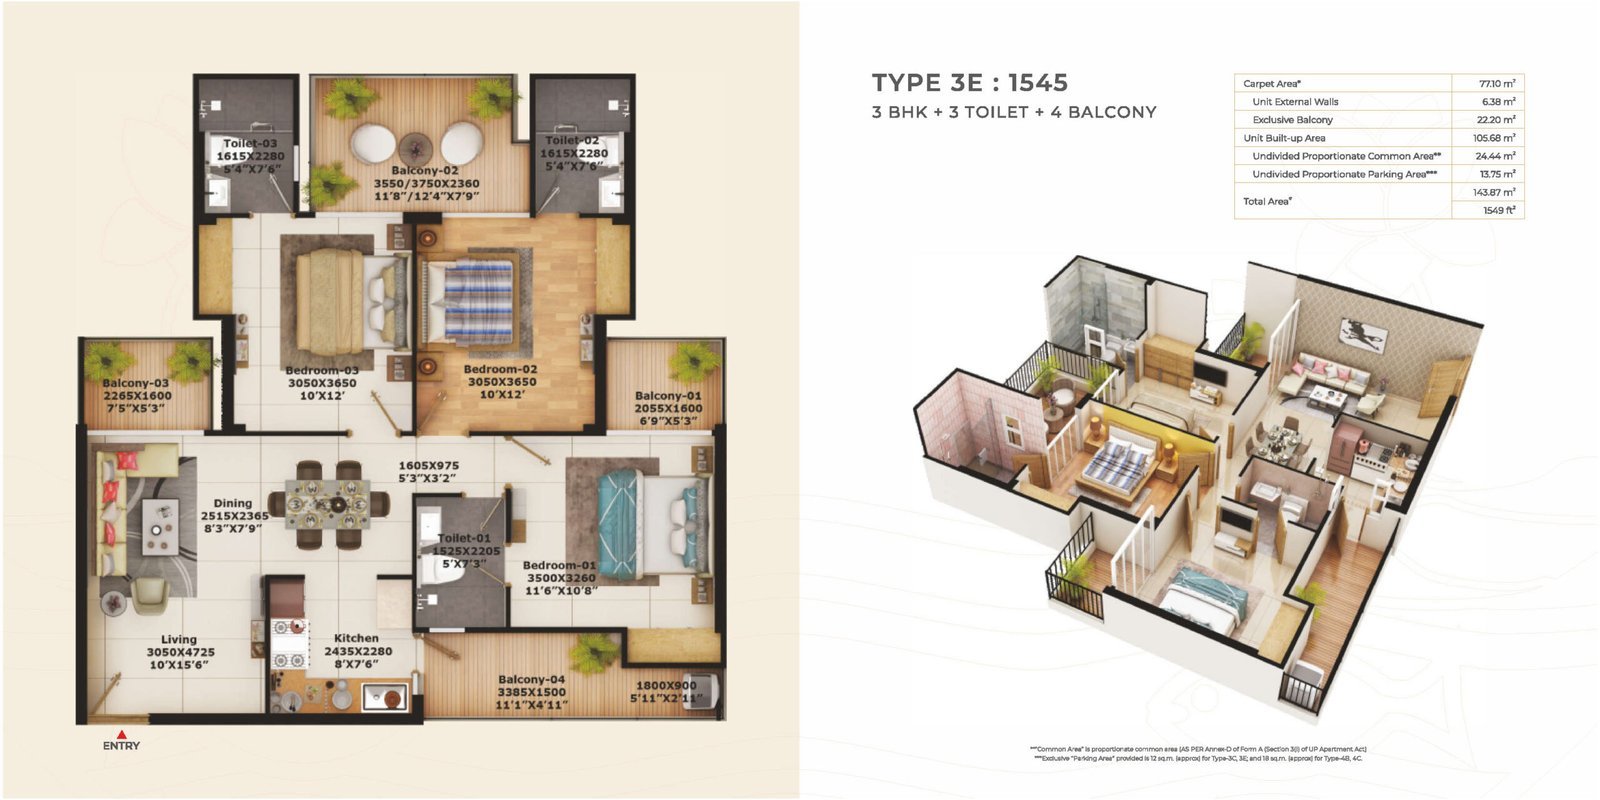
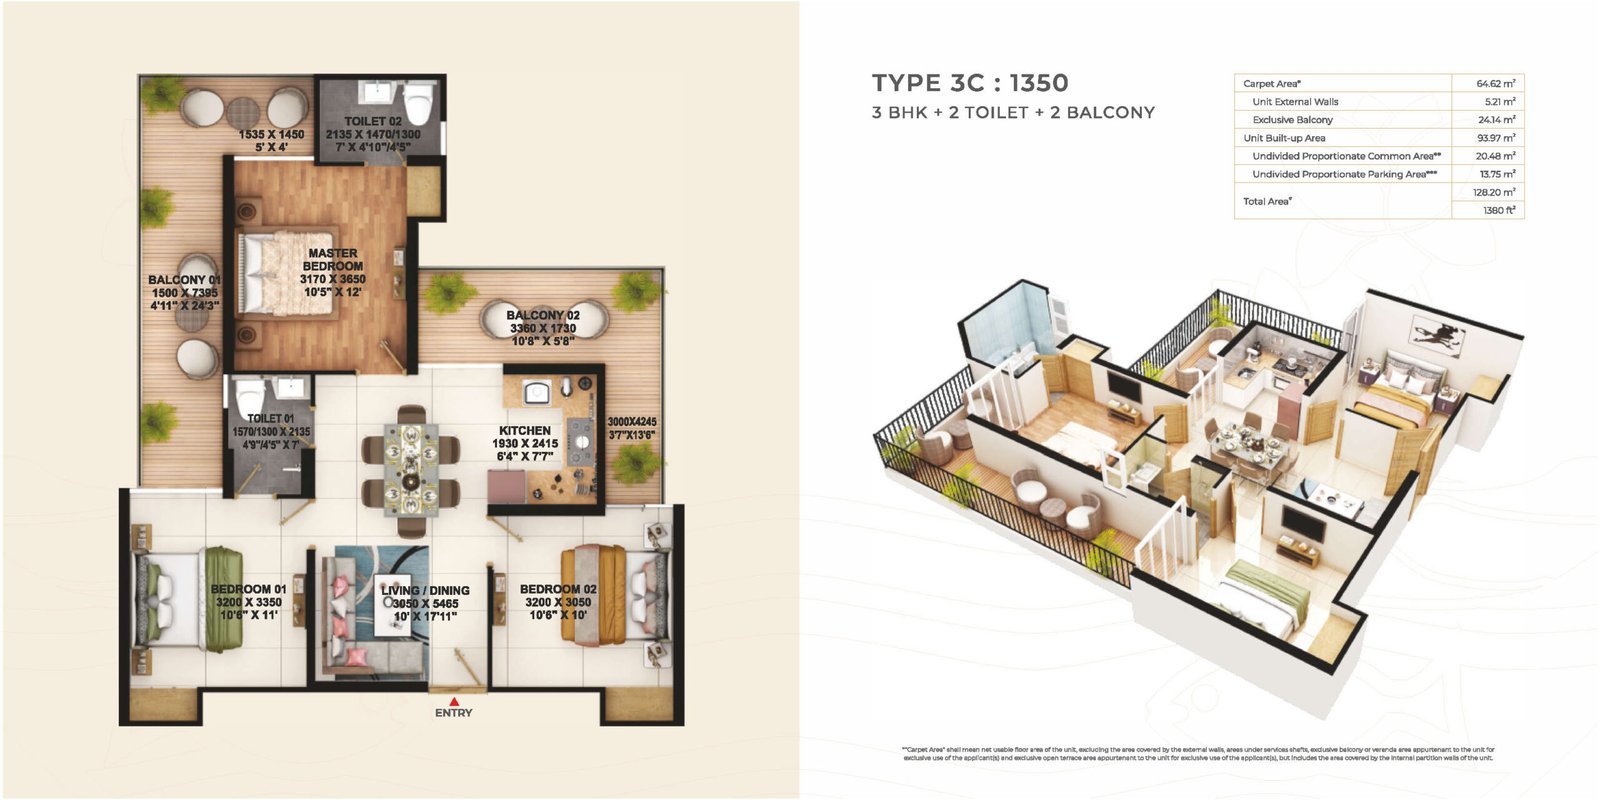
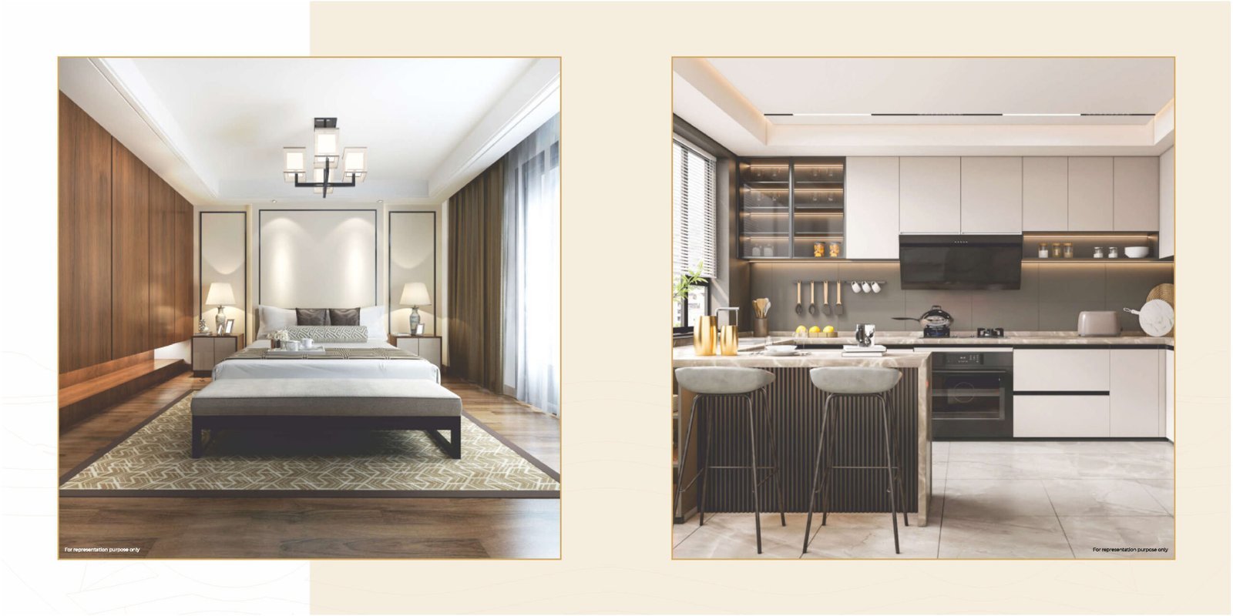
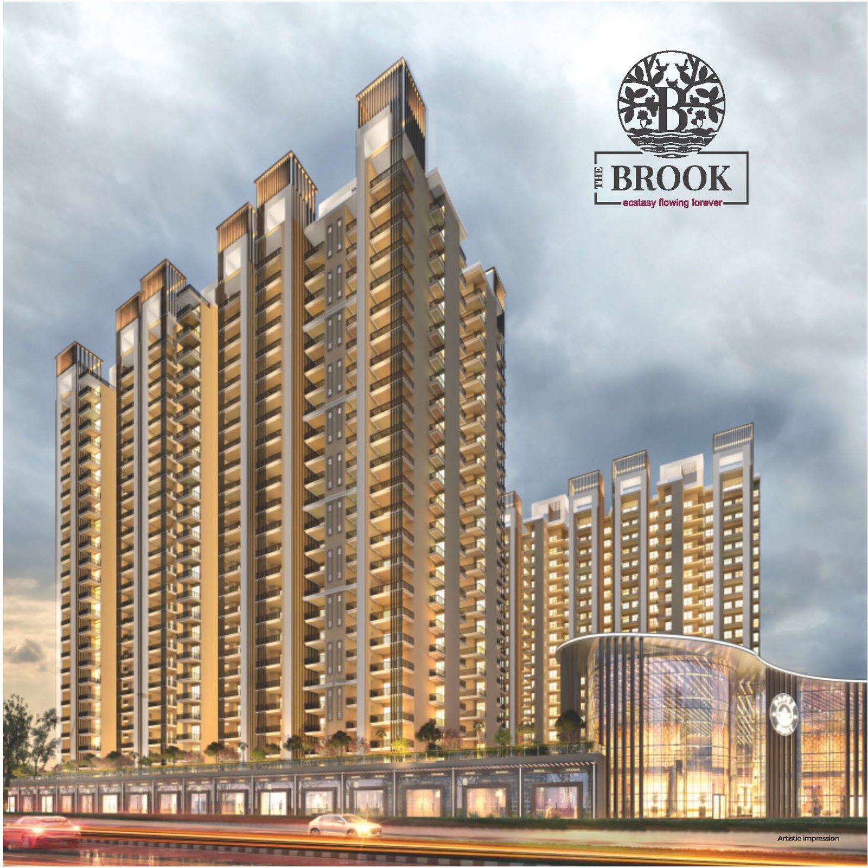
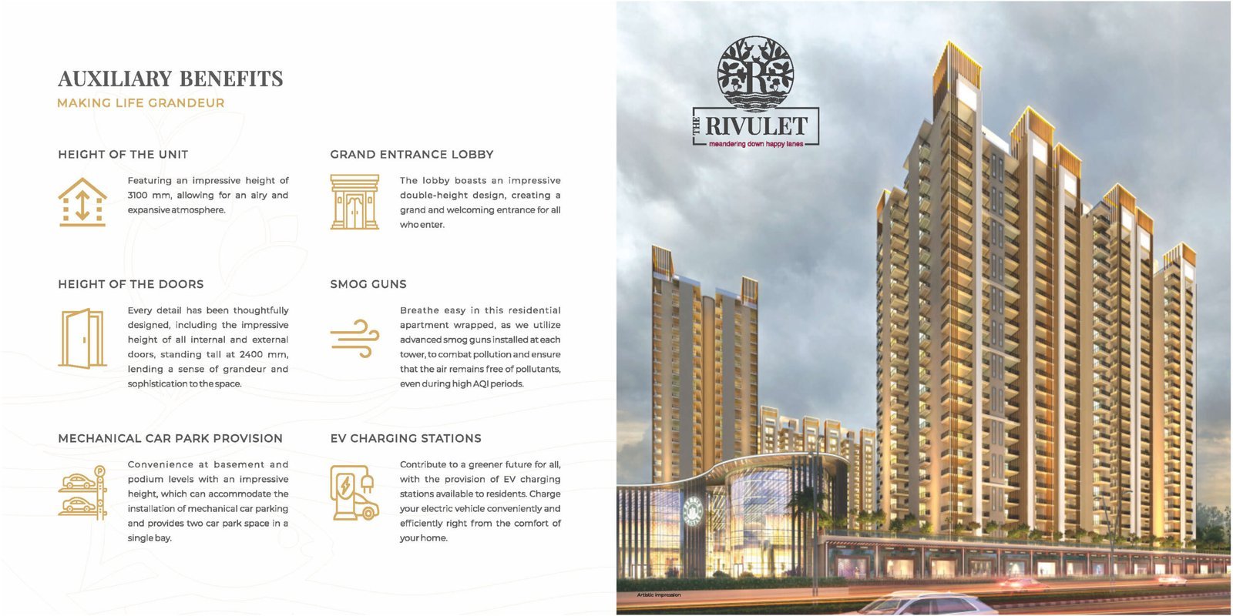
Luxury 2, 3 & 4 BHK MIVAN Construction Apartments on a 130m Wide Road | UP-RERA Approved
| Feature | Details |
| Project Name | Fusion The Brook & The Rivulet |
| Developer | Fusion Buildtech Pvt. Ltd. (Fusion Homes) |
| Location | Plot GH-03C & GH-04B, Sector 12, Greater Noida West (Noida Extension) |
| UP-RERA Registration | The Brook: UPRERAPRJ228846 | The Rivulet: UPRERAPRJ145736 |
| Total Land Area | ~12.5 Acres (Combined 3-Side Open Corner Plot) |
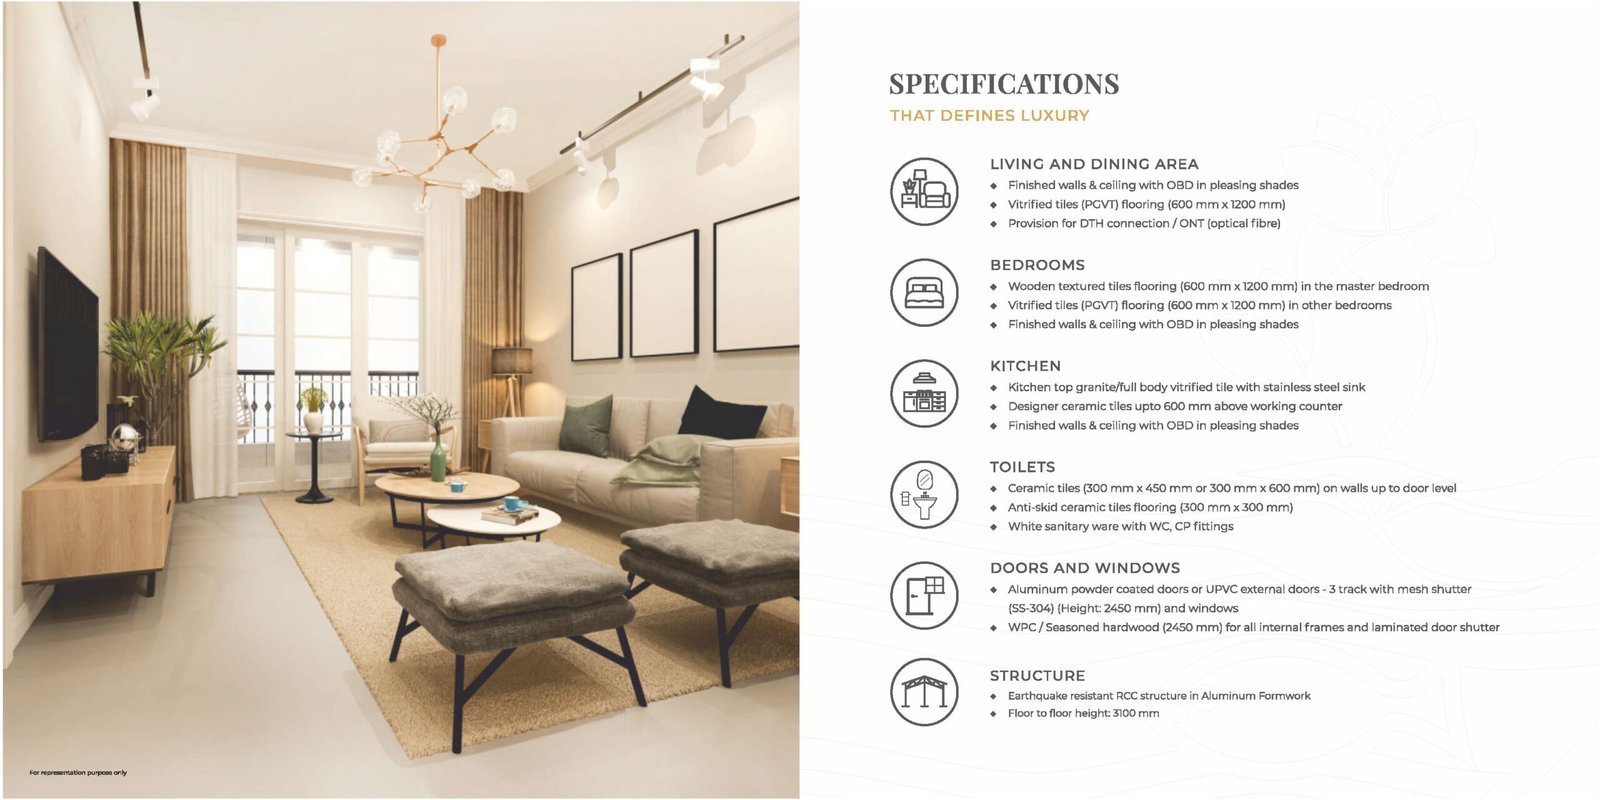
| Construction Technology | 100% MIVAN Aluminum Formwork |
| Unit Configurations | 2 BHK, 3 BHK, and 4 BHK Premium Apartments |
| Architect | Hafeez Contractor |
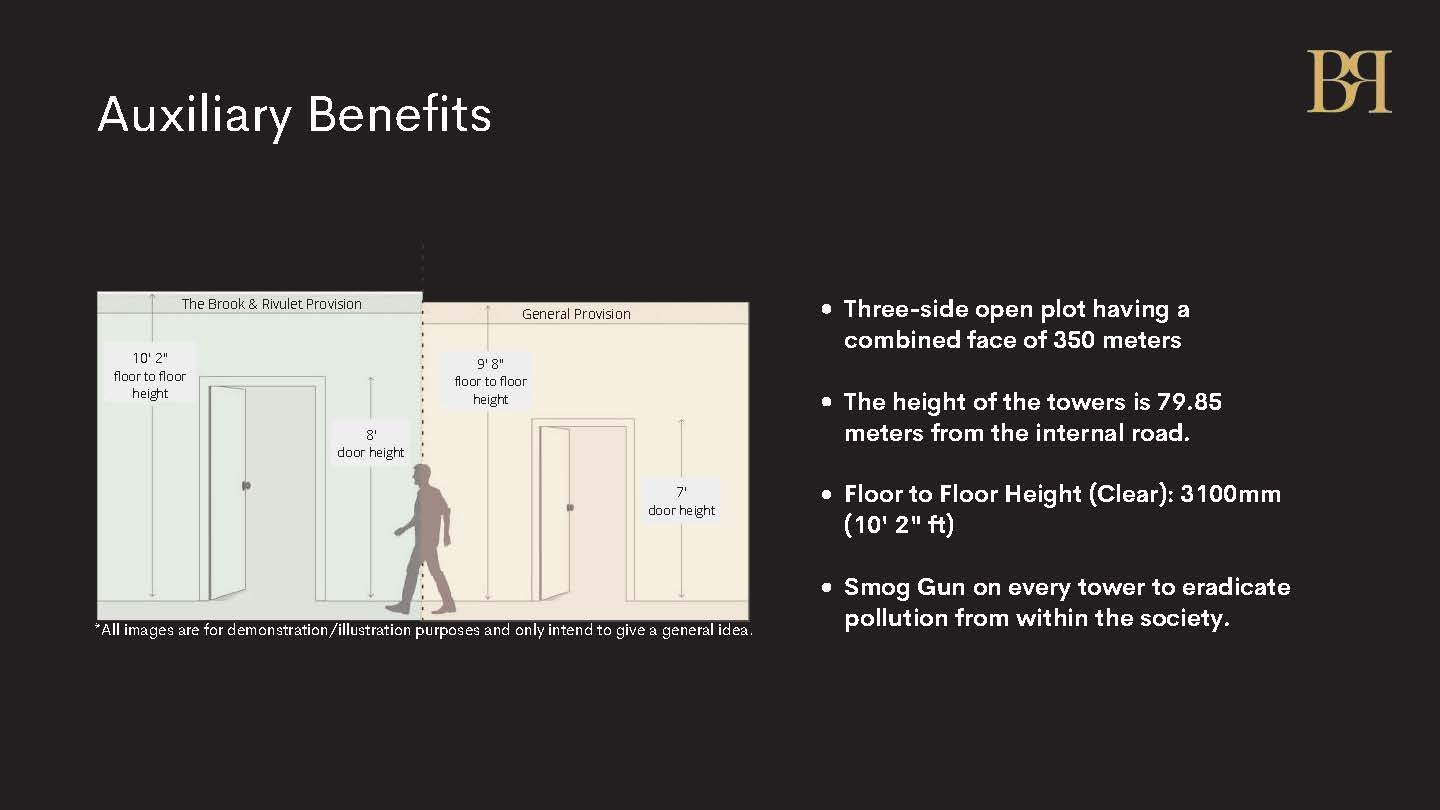
| Ceiling & Balcony Specs | 10.2 ft. Clear Ceiling Height | 7.5 ft. Wide Road/Park-Facing Balconies |
| Home Loan Approvals | SBI, HDFC Bank, Canara Bank, and major financial institutions |
| Expected Possession | Phase-wise starting June 2029 – April 2030 (as per RERA) |
- anil@fusionrivulet.com
- Plot GH-03C, Sector 12, Greater Noida West
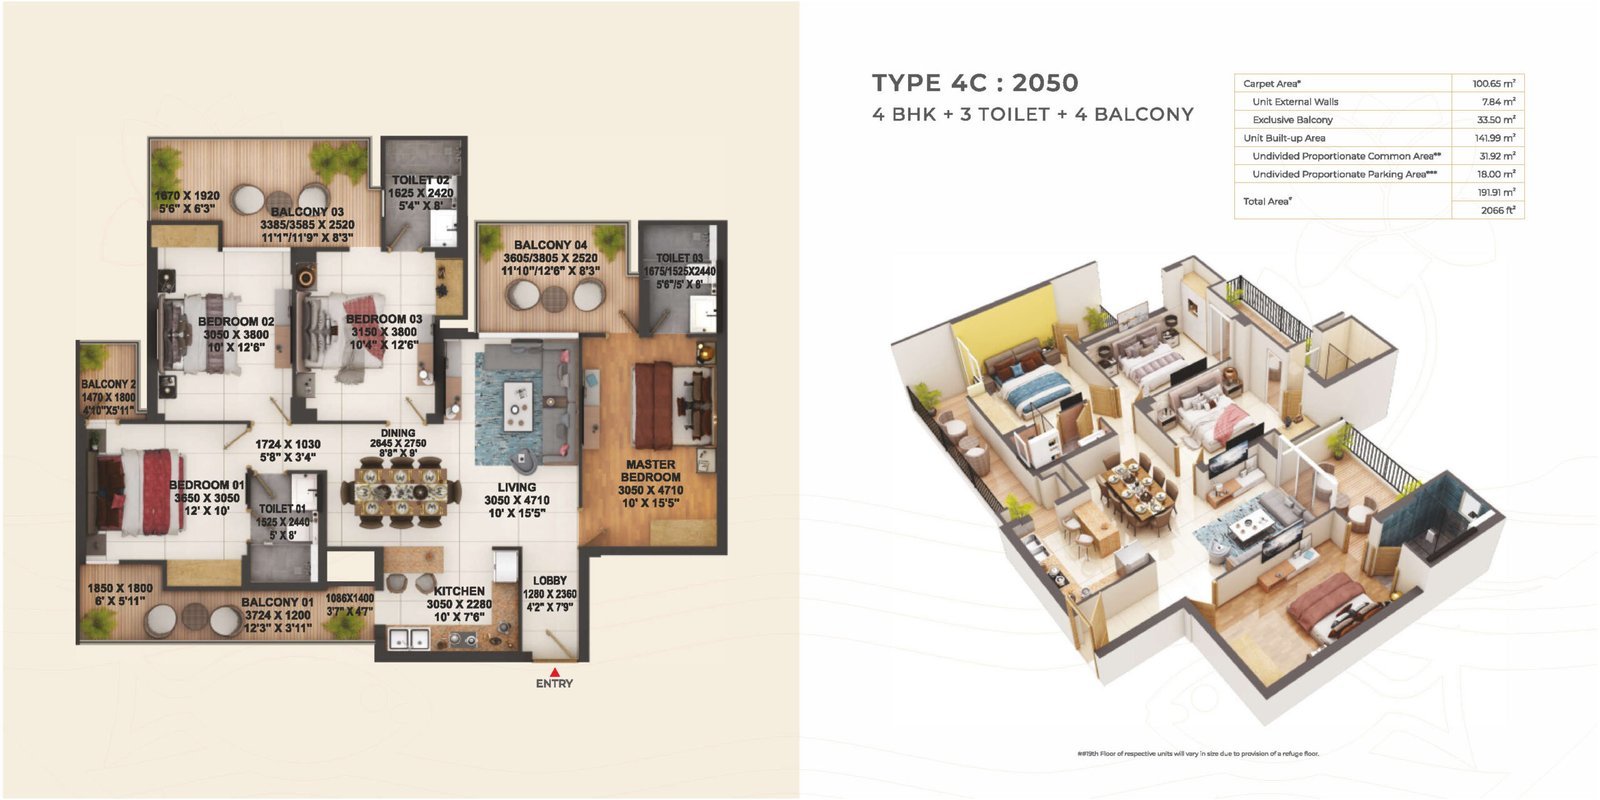
Floor Plans & Area Configurations
Include visible unit sizes on the page so your site ranks for long-tail searches like “Fusion Brook 3 BHK carpet area” or “Fusion Brook 1545 sq ft price”.
| Configuration | Layout Type | Super Area (Approx.) | Key Highlights |
| 2 BHK | 2 BHK + 2 Toilets | 1115 Sq. Ft. | Vastu-compliant, Road/Park facing |
| 3 BHK (Compact) | 3 BHK + 2 Toilets + 2 Balconies | 1200 – 1350 Sq. Ft. | High carpet efficiency, 10.2 ft ceiling |
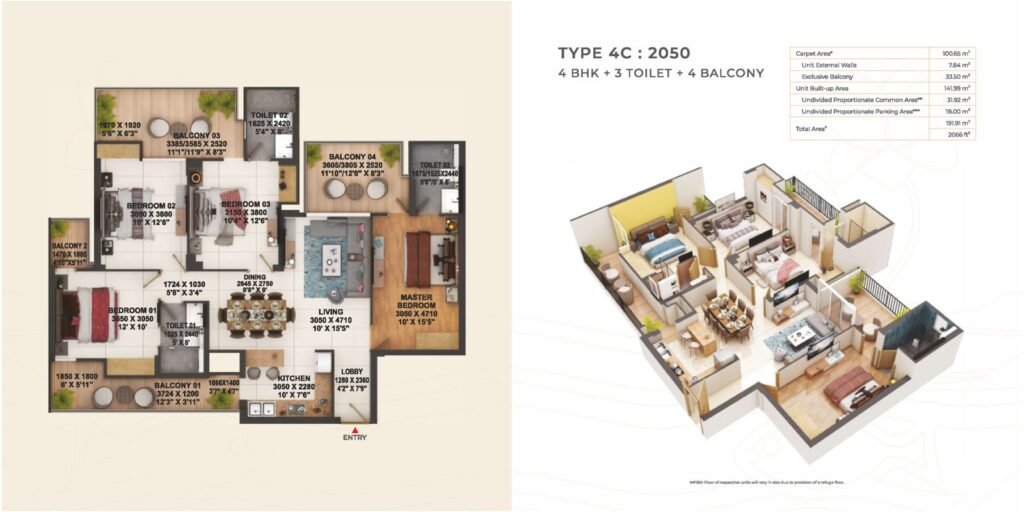
| 3 BHK (Spacious) | 3 BHK + 3 Toilets + 4 Balconies | 1535 – 1545 Sq. Ft. | Corner unit layout, expansive balconies |
| 4 BHK (Luxury) | 4 BHK + 3 Toilets + 4 Balconies |
Fusion The Brook and Rivulet FAQ
What is the RERA registration number of Fusion The Brook and Rivulet?
Fusion The Brook and The Rivulet are registered with UP-RERA under registration numbers UPRERAPRJ228846 (The Brook Phase 1) and UPRERAPRJ145736 (The Rivulet Phase 1). Buyers can verify all project approvals on the official UP-RERA portal.
Where is Fusion The Brook located in Greater Noida West?
The project is situated at Plot No. GH-03C, Sector 12, Greater Noida West (Noida Extension), directly on the 130-meter wide main road and 300 meters from the proposed Sector 12 Metro Station.
What apartment sizes are available in Fusion The Brook & Rivulet?
The project offers 2 BHK, 3 BHK, and 4 BHK luxury apartments ranging from 1115 sq. ft. to 2010 sq. ft. super area, built using 100% MIVAN construction technology with a 10.2-foot floor-to-ceiling clearance.
What are the top amenities inside the Fusion Brook society?
Fusion The Brook features a podium-based, vehicle-free ground layout, a modern clubhouse, a half-Olympic size swimming pool, a pre-primary school inside the campus, badminton and tennis courts, co-working spaces, EV charging stations, and 3-tier security.
Which banks have approved Fusion The Brook for home loans?
The project is approved for home loans by leading public and private sector banks, including State Bank of India (SBI), HDFC Bank, and Canara Bank.